1132 Sturbridge Drive, Louisville, OH 44641
- $295,000
- 4
- BD
- 3
- BA
- 2,566
- SqFt




- Sold Price
- $295,000
- List Price
- $299,900
- Status
- CLOSED
- Days on Market
- 75
- Closing Date
- Oct 22, 2024
- MLS#
- 5060679
- Subtype
- Residential
- Style
- Bi-Level
- Year Built
- 1990
- Bedrooms
- 4
- Bathrooms
- 3
- Full Baths
- 3
- Living Area
- 2,566
- Acres
- 0.31
- Subdivision
- Country Woods Estates
- Neighborhood
- Country Woods Estates
- MLS Area Major
- Louisville
Property Description
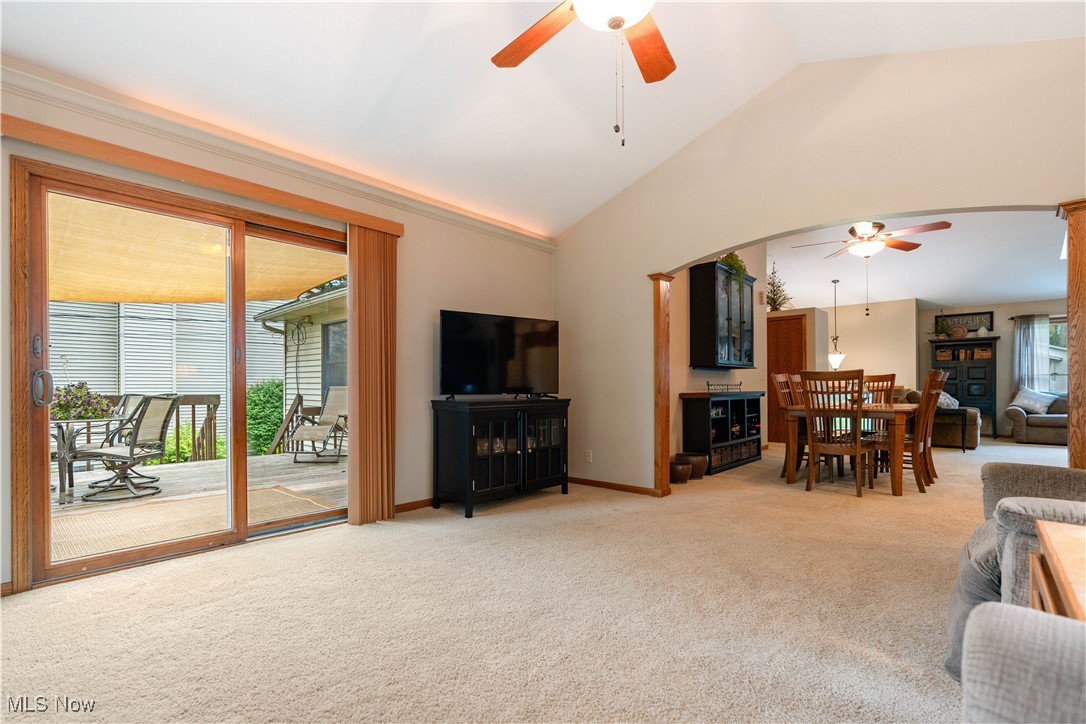
Welcome home to this gorgeous and well maintained single owner home with numerous updates! Upon entering through the front door, you are greeted with vaulted ceilings and an open concept layout boasting much natural light. The living room features a skylight, can lighting, and gas fireplace for those cozy fall nights. Next, you will find the dining room conveniently off the kitchen. With ample counter and cabinet space, the kitchen is equipped with a new dishwasher and a breakfast bar. From the dining room, you are taken to the all seasons family room where you can relax and enjoy the recessed lighting, surround sound, and views of the beautifully manicured back yard. Down the hall to the master bedroom, you will appreciate the double closets and ensuite master bathroom with a walk-in shower and hideaway toilet. Two additional bedrooms, a full bath, linen closet, and coat closet complete the main level. Downstairs features a large recreation/family room with a ventless gas fireplace as well as an incredible bar room, perfect to kick back and watch the game with friends! The fourth bedroom, another full bathroom, laundry room, and storage room finish out the lower level. Furnace, AC, hot water tank, dishwasher, and sump pump have all been replaced within the last 6 years. Do not wait to view this incredible Louisville home!
Additional Information
- Interior Features
- Ceiling Fan(s), Cathedral Ceiling(s), Open Floorplan, Recessed Lighting, Sound System, Vaulted Ceiling(s), Wired for Data, Bar, Wired for Sound
- Taxes
- $2,603
- Property Description
- Bi-Level
- Appliances
- Dryer, Dishwasher, Freezer, Microwave, Range, Refrigerator, Water Softener, Washer
- Heating
- Forced Air, Gas
- Air Conditioning
- Central Air
- Stories
- 2
- Levels
- Two, Multi/Split
- Roof
- Asphalt, Fiberglass
- Parking Features
- Attached, Garage
- Garage Spaces
- 2
- School District
- Louisville CSD - 7607
Listing Courtesy of: Kaitlyn Shepherd, k.shepherd@kw.com With Keller Williams Legacy Group Realty
Selling Office: RE/MAX Infinity.Mortgage Calculator
The data relating to real estate for sale on this website comes in part from the Internet Data Exchange program of MLS Now and updated as of . Real estate listings held by brokerage firms other than Coldwell Banker Realty are marked with the Internet Data Exchange logo and detailed information about them includes the name of the listing broker(s).
IDX information is provided exclusively for consumers' personal, non-commercial use and may not be used for any purpose other than to identify prospective properties consumers may be interested in purchasing.
All information provided is deemed reliable but is not guaranteed and should be independently verified. © 2026 MLS Now. All Rights Reserved.