119 Prestwyck Lane, Elyria, OH 44035
- $333,000
- 3
- BD
- 2
- BA
- 1,725
- SqFt




- Sold Price
- $333,000
- List Price
- $334,500
- Status
- CLOSED
- Days on Market
- 239
- Closing Date
- Apr 04, 2025
- MLS#
- 5058847
- Subtype
- Residential
- Style
- Cluster Home
- Year Built
- 2021
- Bedrooms
- 3
- Bathrooms
- 2
- Full Baths
- 2
- Living Area
- 1,725
- Acres
- 0.08
- Subdivision
- Enclave At Fieldstone Lakes Sub
- Neighborhood
- Enclave At Fieldstone Lakes Sub
- MLS Area Major
- Elyria
Property Description
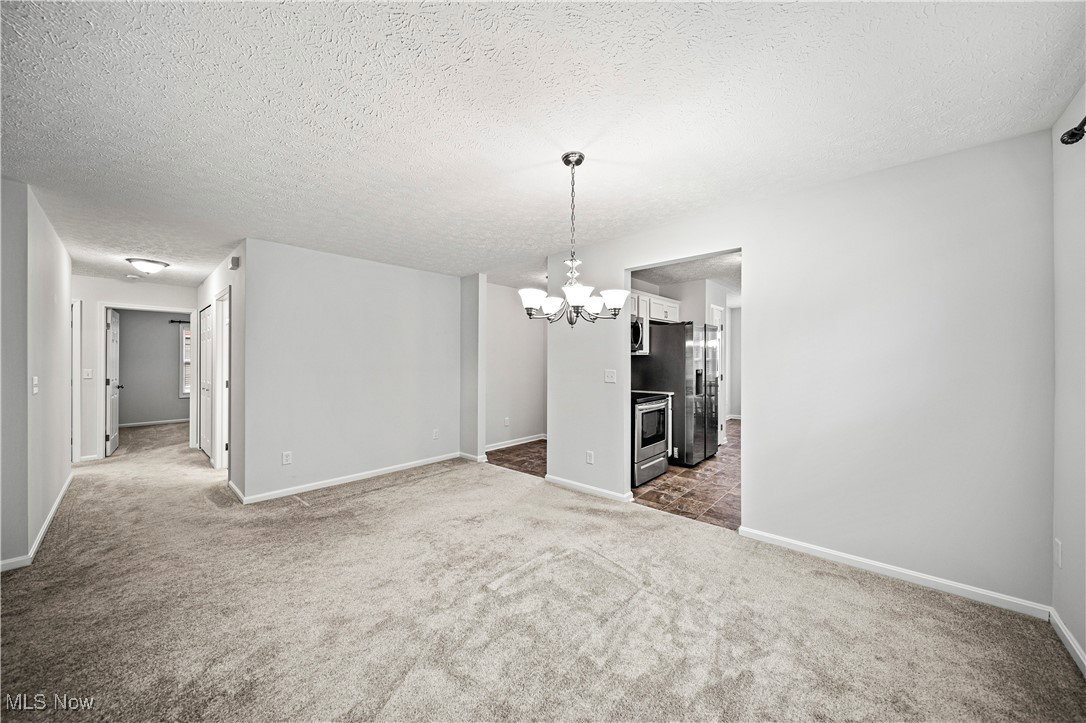
Welcome to your dream home in Fieldstone Lakes! With 3 bedrooms and 2 full bathrooms, this gem is move-in ready and waiting for you. This stunning ranch cluster home offers 1,725 square feet of meticulously maintained living space. With 3 bedrooms and 2 full bathrooms, this gem is move-in ready and waiting for you. Discover the expansive dining and great room, perfect for entertaining or cozying up by the direct vent gas fireplace adorned with a charming mantle. The eat-in kitchen is a culinary enthusiast's delight, featuring luxurious granite countertops and soft-close cabinetry. A bay window floods the space with natural light, creating a warm and inviting atmosphere. Bask in the beauty of the sunroom, which leads to a private patio - ideal for morning coffee or evening relaxation. The generously sized primary bedroom offers ample storage with a separate walk-in closet. The en-suite bathroom is a true retreat, boasting an updated vanity with granite counters and a sleek glass door shower. Say goodbye to the hassles of outdoor maintenance. The Homeowner's Association takes care of all landscaping needs, including mowing, mulching, and snow removal, allowing you more time to relax and enjoy life. This home is only minutes from shopping, restaurants, parks, and top healthcare facilities in the area. Enjoy easy access to I-480 and the Ohio Turnpike, making your 15-minute commute to the airport a breeze. This home combines luxury, convenience, and low-maintenance living. Don't miss your opportunity to make it yours. Welcome home!
Additional Information
- Interior Features
- Granite Counters, Primary Downstairs, Walk-In Closet(s)
- Taxes
- $3,951
- HOA Fee
- $115
- Property Description
- Cluster Home
- Appliances
- Dryer, Dishwasher, Microwave, Range, Refrigerator, Washer
- Heating
- Forced Air, Fireplace(s), Gas
- Air Conditioning
- Central Air
- Stories
- 1
- Levels
- One
- Roof
- Asphalt, Fiberglass
- Foundation
- Slab
- Parking Features
- Attached, Concrete, Garage Faces Front, Garage, Garage Door Opener
- Garage Spaces
- 2
- School District
- Midview LSD - 4710
- View
- Neighborhood
Listing Courtesy of: Antoinette Noday-Krager, tonink@mcdhomes.com With McDowell Homes Real Estate Services
Selling Office: Keller Williams Citywide.Mortgage Calculator
The data relating to real estate for sale on this website comes in part from the Internet Data Exchange program of MLS Now and updated as of . Real estate listings held by brokerage firms other than Coldwell Banker Realty are marked with the Internet Data Exchange logo and detailed information about them includes the name of the listing broker(s).
IDX information is provided exclusively for consumers' personal, non-commercial use and may not be used for any purpose other than to identify prospective properties consumers may be interested in purchasing.
All information provided is deemed reliable but is not guaranteed and should be independently verified. © 2026 MLS Now. All Rights Reserved.