124 Sanjubar Dr, Marietta, OH 45750
- $470,000
- 3
- BD
- 3
- BA
- 3,917
- SqFt




- Sold Price
- $470,000
- List Price
- $569,000
- Status
- CLOSED
- Days on Market
- 138
- Closing Date
- Dec 20, 2024
- MLS#
- 5060127
- Subtype
- Residential
- Style
- Ranch
- Year Built
- 1983
- Bedrooms
- 3
- Bathrooms
- 3
- Full Baths
- 2
- Half Baths
- 1
- Living Area
- 3,917
- Acres
- 3.66
- MLS Area Major
- Marietta
Property Description
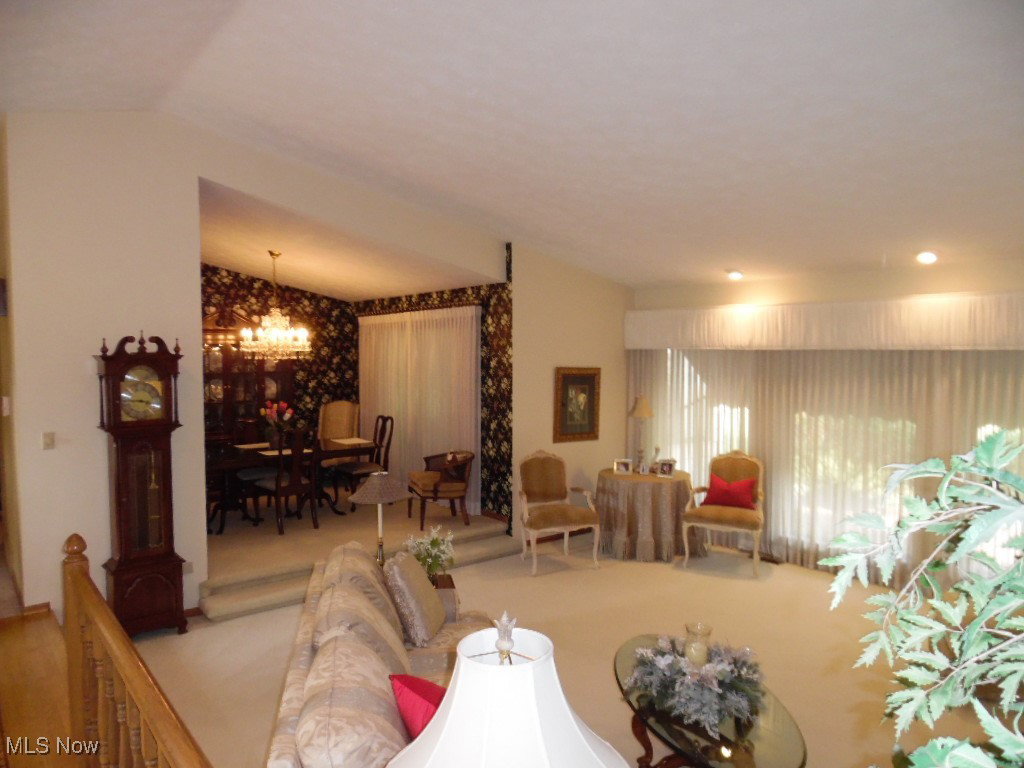
Live the good life in this custom-built ranch with breath taking architecture and attention to detail. You will first be greeted by the welcoming foyer that is adorned with inlaid oak flooring That opens to the sunken living room under a cathedral ceiling and the formal dining room. To the left is the gourmet kitchen with a cozy breakfast nook. the large family room is situated to the left rear and contains a brick floor-to-ceiling fireplace that is flanked by built-in bookcases on either side. Glass sliders lead to the inviting rear enclosed porch that faces east to greet you with the morning sun. The bedroom wing contains the en suite that offers a cathedral ceiling, huge master bath, and a walk-in closet along with another double closet. There are two more bedrooms and the guest bathroom that has just undergone a makeover. All of this situated on approximately 3.66 acres of nearly level land. the pole building measures 35'x48' for a total of 1,680 feet with two overhead doors of which one is 9 feet in height. The building is equipped with electricity, an outdoor covered patio, a dog run and a 15 foot wide x 10 foot high set of sliding doors at the rear.
Additional Information
- Interior Features
- Wet Bar, Bookcases, Ceiling Fan(s), Chandelier, Cathedral Ceiling(s), Double Vanity, Entrance Foyer, Eat-in Kitchen, High Ceilings, His and Hers Closets, Multiple Closets, Pantry, Recessed Lighting, Storage, Vaulted Ceiling(s), Bar, Natural Woodwork, Walk-In Closet(s), Central Vacuum, Jetted Tub, Wired for Sound
- Exterior Features
- Awning(s), Dog Run, Sprinkler/Irrigation, Rain Gutters, Storage
- Taxes
- $4,527
- Property Description
- Ranch
- Appliances
- Dryer, Dishwasher, Disposal, Microwave, Range, Refrigerator, Water Softener, Washer
- Heating
- Forced Air, Fireplace(s), Gas
- Air Conditioning
- Central Air, Dual
- Stories
- 1
- Levels
- One
- Roof
- Asphalt, Fiberglass
- Foundation
- Block
- Parking Features
- Attached, Concrete, Direct Access, Driveway, Detached, Garage Faces Front, Garage, Garage Door Opener, Inside Entrance, Kitchen Level, RV Garage, Side By Side, Storage, Workshop in Garage
- Garage Spaces
- 3
- School District
- Marietta CSD - 8404
- View
- Neighborhood
Listing Courtesy of: Stephan C McCarthy, smccarthy@mariettarealestate.com With McCarthy Real Estate, Inc.
Selling Office: Carol Goff & Associates.Mortgage Calculator
The data relating to real estate for sale on this website comes in part from the Internet Data Exchange program of MLS Now and updated as of . Real estate listings held by brokerage firms other than Coldwell Banker Realty are marked with the Internet Data Exchange logo and detailed information about them includes the name of the listing broker(s).
IDX information is provided exclusively for consumers' personal, non-commercial use and may not be used for any purpose other than to identify prospective properties consumers may be interested in purchasing.
All information provided is deemed reliable but is not guaranteed and should be independently verified. © 2026 MLS Now. All Rights Reserved.