141 W Main Road, Conneaut, OH 44030
- $219,800
- 3
- BD
- 3
- BA
- 2,076
- SqFt




- Sold Price
- $219,800
- List Price
- $224,900
- Status
- CLOSED
- Days on Market
- 46
- Closing Date
- Sep 19, 2024
- MLS#
- 5059603
- Subtype
- Residential
- Style
- Colonial
- Year Built
- 1929
- Bedrooms
- 3
- Bathrooms
- 3
- Full Baths
- 2
- Half Baths
- 1
- Living Area
- 2,076
- Acres
- 0.33
- MLS Area Major
- Conneaut
Property Description
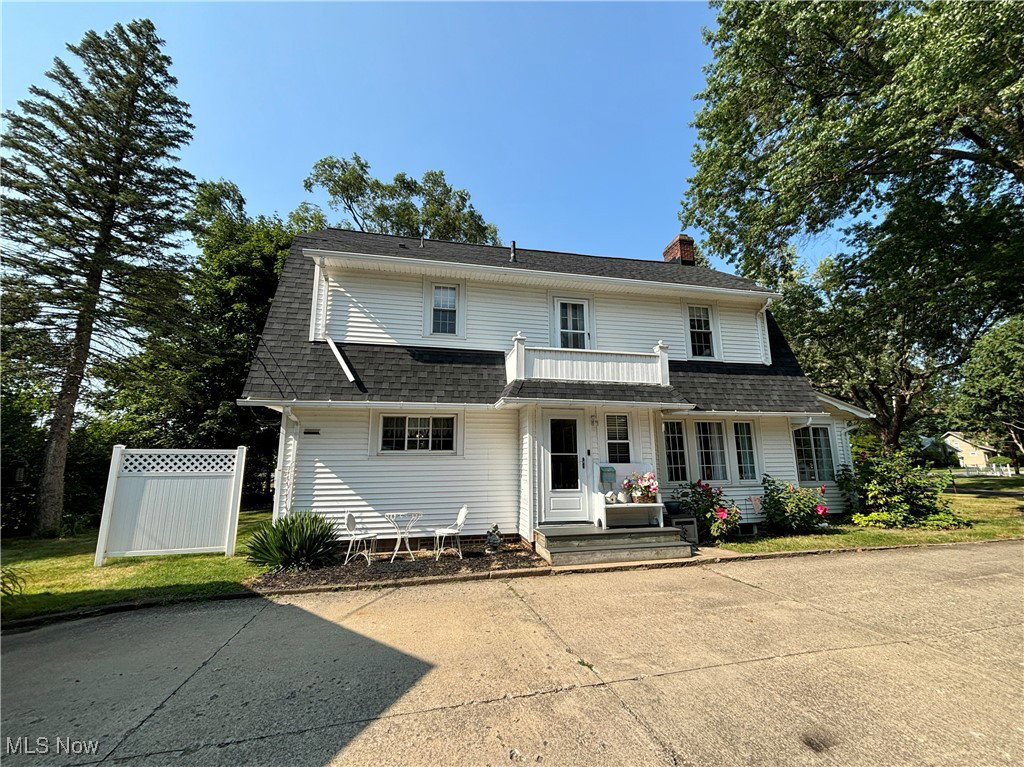
Introducing 141 West Main Road in Conneaut. This Dutch colonial charmer offers beautiful historic features and modern conveniences. There is over 2,000 square feet of living space + a large 3rd floor walk-up attic bonus space. You are welcomed into the home by a grand staircase. Down the center hall, you will find an updated main floor half bathroom. The big and bright living room features a fireplace framed by arched built-in bookshelves. Two single French doors lead into a 4-season sun room filled with windows, perfect for an office or reading room. The spacious kitchen has loads of cabinet and counter space with a pantry for extra storage and is adjacent to the pretty dining room. Upstairs you will find even more character with French doors leading out to a small balcony and a wall of built-ins. The owner's bedroom is spacious with two large closets and extra hanging space. Across the hall you will find two additional bedrooms, one with two closets and a cute bench seat. There is also an updated full bathroom and in the hallway, steps to the attic. The 3rd floor bonus room is finished, perfect for a playroom or hobby space. The unfinished basement is also large with a lot of storage, a laundry room with utility sink and extra bathroom. Outside you will find mature trees, a fenced in area and a patio for entertaining, plus the detached garage. Notable updates include: new hot water tank (2024), roof (2023), boiler (2022), 1st and 2nd floor bathroom renovations (2020) and kitchen facelift (2019, 2024). Schedule a private showing today to see the historic charm for yourself - there is even an original milk door!
Additional Information
- Interior Features
- BuiltinFeatures, Chandelier, Entrance Foyer, EatinKitchen, HisandHersClosets, Multiple Closets, Pantry, Storage
- Exterior Features
- Playground, Private Yard
- Taxes
- $2,417
- Property Description
- Colonial
- Appliances
- Cooktop, Dishwasher, Freezer, Microwave, Range, Refrigerator
- Heating
- Hot Water, Steam
- Air Conditioning
- Ceiling Fan(s), Electric, Window Unit(s)
- Levels
- Three Or More
- Roof
- Asphalt, Shingle
- Foundation
- Brick/Mortar
- Parking Features
- Driveway, Detached, Garage, Garage Door Opener, Paved, Garage Faces Side
- Garage Spaces
- 2
- School District
- Conneaut Area CSD - 403
- View
- Neighborhood
Listing Courtesy of: Rick L Furmage, rfurmage@bhhspro.com With Berkshire Hathaway HomeServices Professional Realty
Selling Office: Keller Williams Living.Mortgage Calculator
The data relating to real estate for sale on this website comes in part from the Internet Data Exchange program of MLS Now and updated as of . Real estate listings held by brokerage firms other than Coldwell Banker Realty are marked with the Internet Data Exchange logo and detailed information about them includes the name of the listing broker(s).
IDX information is provided exclusively for consumers' personal, non-commercial use and may not be used for any purpose other than to identify prospective properties consumers may be interested in purchasing.
All information provided is deemed reliable but is not guaranteed and should be independently verified. © 2026 MLS Now. All Rights Reserved.