7960 Stoneybrook Lane, Mentor, OH 44060
- $450,000
- 5
- BD
- 4
- BA
- 3,508
- SqFt




- Sold Price
- $450,000
- List Price
- $450,000
- Status
- CLOSED
- Days on Market
- 25
- Closing Date
- Aug 27, 2024
- MLS#
- 5056484
- Subtype
- Residential
- Style
- Colonial
- Year Built
- 1987
- Bedrooms
- 5
- Bathrooms
- 4
- Full Baths
- 3
- Half Baths
- 1
- Living Area
- 3,508
- Acres
- 0.66
- Subdivision
- Stoneybrook Sub
- Neighborhood
- Stoneybrook Sub
- MLS Area Major
- Mentor
Property Description
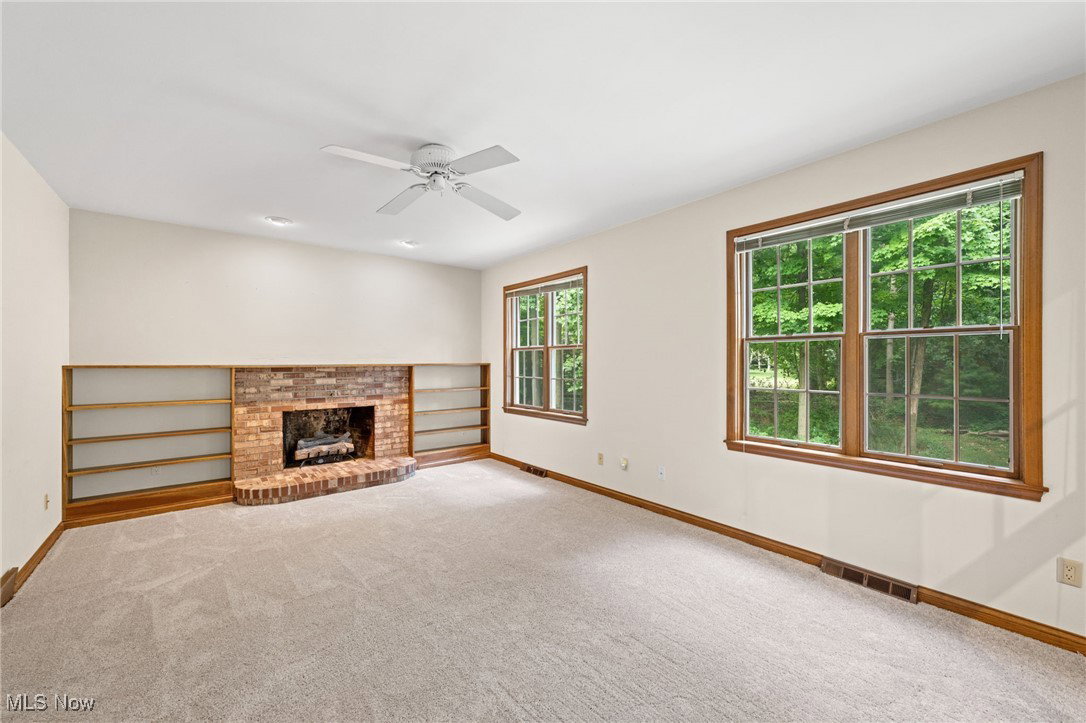
Welcome to your dream home in the highly coveted part of Mentor, perfectly positioned at the end of a private cul-de-sac. This expansive colonial, nestled against the lush backdrop with no homes behind it, offers the serenity and privacy you've been seeking. Boasting over 3,500 square feet of beautifully finished living space, this residence is a true gem. As you approach, the front covered porch warmly invites you into a separate foyer that sets the stage for the elegance within. The heart of the home is the eat-in kitchen, featuring stunning cabinetry, granite countertops, and a tile backsplash. A pantry, beverage refrigerator, and wet bar add to the kitchen's functionality and charm. This space seamlessly flows into the sunken family room, with a gas fireplace and picturesque views of the rear yard. The eat-in area accommodates a large table and opens to a bright, airy four-season room that connects to a deck, perfect for outdoor relaxation and entertaining. The first floor also includes a generous living/dining room combination that provides ample space for both everyday living and special occasions as well as a main floor laundry room / mud room and a half bath for guests. Upstairs, the primary bedroom features an en suite bath, a walk-in closet, and access to a fifth bedroom, which is currently used as an additional walk-in closet (cabinetry remains for your convenience). Three more well-sized secondary bedrooms offer plenty of closet space and share a full bath. The finished basement presents endless possibilities with two distinct areas for recreation, a separate office space, and an additional full bath with a tiled shower. For added convenience, a large unfinished storage area houses the major mechanicals and provides direct access to the oversized, gas-heated three-car garage. This residence, with its combination of spacious living areas and modern amenities, awaits your personal touches to truly make it your own.
Additional Information
- Interior Features
- Wet Bar, Ceiling Fan(s), Chandelier, Entrance Foyer, EatinKitchen, Granite Counters, HisandHersClosets, Multiple Closets, Pantry, Bar, Natural Woodwork, Walk-In Closet(s), Central Vacuum, Jetted Tub
- Taxes
- $6,567
- Property Description
- Colonial
- Appliances
- Dryer, Dishwasher, Disposal, Microwave, Range, Refrigerator, Washer
- Heating
- Forced Air, Fireplace(s), Gas
- Air Conditioning
- Central Air
- Stories
- 2
- Levels
- Two
- Roof
- Asphalt, Fiberglass, Shingle
- Parking Features
- Attached, Electricity, Garage, Garage Door Opener, Heated Garage, Garage Faces Side
- Garage Spaces
- 3
- School District
- Mentor EVSD - 4304
Listing Courtesy of: Claire Jazbec, clairejazbec@kw.com With Keller Williams Greater Cleveland Northeast
Selling Office: Keller Williams Greater Cleveland Northeast.Mortgage Calculator
The data relating to real estate for sale on this website comes in part from the Internet Data Exchange program of MLS Now and updated as of . Real estate listings held by brokerage firms other than Coldwell Banker Realty are marked with the Internet Data Exchange logo and detailed information about them includes the name of the listing broker(s).
IDX information is provided exclusively for consumers' personal, non-commercial use and may not be used for any purpose other than to identify prospective properties consumers may be interested in purchasing.
All information provided is deemed reliable but is not guaranteed and should be independently verified. © 2026 MLS Now. All Rights Reserved.