Share this with your friends


+1(614)983-3277
Coldwell Banker Realty
1979 State Route 83, Millersburg, OH 44654
- $300,000
- 3
- BD
- 2
- BA
- 1,456
- SqFt




- Sold Price
- $300,000
- List Price
- $325,000
- Status
- CLOSED
- MLS#
- 5059012
- Bedrooms
- 3
- Bathrooms
- 2
- Full Baths
- 1
- Half Baths
- 1
- Living Area
- 1,456
- Lot Size (Acres)
- 1.14
- Style
- Ranch
- Year Built
- 1970
Property Description
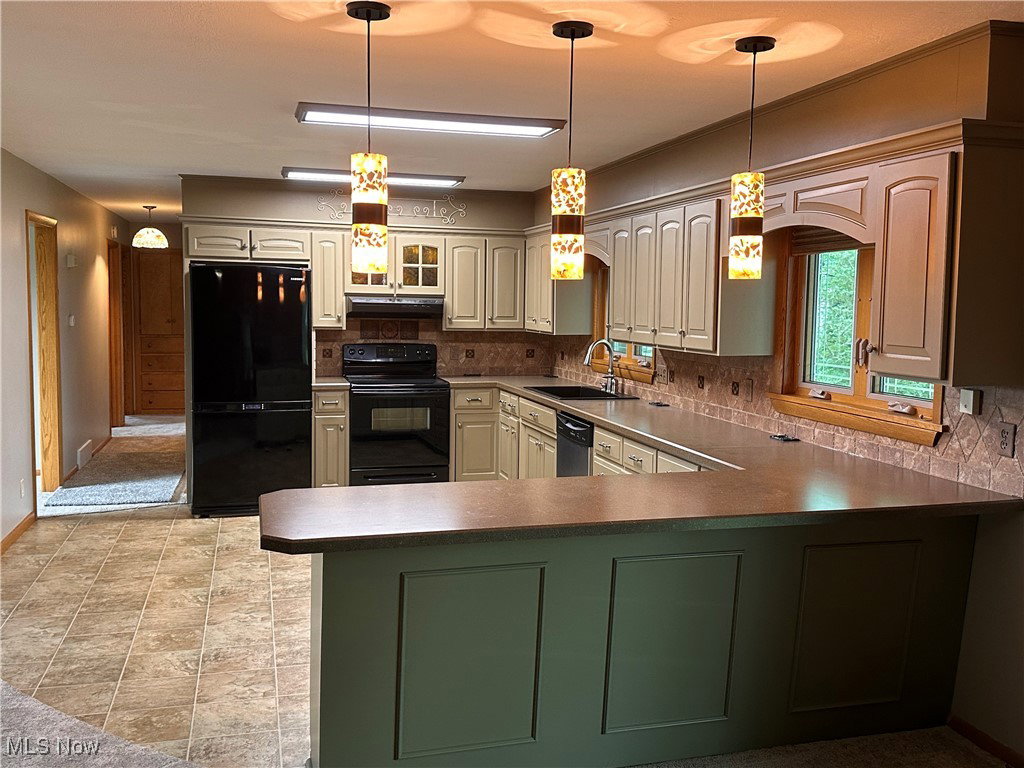
LAKE BUCKHORN ==> 3 Bedroom, 1-1/2 Bath RANCH with 1,456 sqft of living area + a FULL BSEMENT, 26 x 24 ATTACHED 2-Car Garage and a 30x30 OUTBUILDING on a FLAT 1.14 Acres lot with 339 feet of frontage. This home is part of the LAKE BUCKHORN COMMUNITY, but conveniently not within the gates. All the WINDOWS HAVE BEEN REPLACED including the Glass Block Windows in the basement. The Bath has been REMODELED and the Cabinets in the LARGE, OPEN Kitchen have been Refaced Very Nicely. The owners proudly undated and improved this home in so many ways. The home has very Nice Curb Appeal. The Nice-Sized Updated Kitchen overlooks the 20-foot Family Room with Fireplace and Sliders to the EXTREMELY Large Rear Yard. The Living Room also has been opened up to the Kitchen during the remodeling. The Full Basement give you the opportunity to create more living space. The Master Bedroom is plumbed for a Private Bath. An Incredible part of this home is the 30 x 30 OUTBUILDING which is in addition to 26 x 24 Attached Garage. The Outbuilding has overhead doors on the front and back so that you can easily drive through to STORE YOUR BOAT or Trailer. Lake Buckhorn is a 1,120 Acre Private gated community in the heart of Ohio Amish country. The area is highlighted by its rolling terrian. The Lake is 220 ACRES abd approximayely 2 miles long.
Additional Information
- Area
- Mechanic Twp
- Interior Features
- Ceiling Fan(s), Double Vanity, Eat-in Kitchen, High Speed Internet, Laminate Counters, Primary Downstairs, Open Floorplan, Storage, Natural Woodwork
- Garage Spaces
- 5
- School District
- West Holmes LSD - 3802
Listing Courtesy of: Thomas F Kirchendorfer, TomKirch4Sold@aol.com With The Right Choice- Kirch Realty
Selling Office: Kaufman Realty & Auction, LLC.How much is your home worth?
...get instant property value now!
Mortgage Calculator
The data relating to real estate for sale on this website comes in part from the Internet Data Exchange program of MLS Now and updated as of . Real estate listings held by brokerage firms other than Coldwell Banker Realty are marked with the Internet Data Exchange logo and detailed information about them includes the name of the listing broker(s).
IDX information is provided exclusively for consumers' personal, non-commercial use and may not be used for any purpose other than to identify prospective properties consumers may be interested in purchasing.
All information provided is deemed reliable but is not guaranteed and should be independently verified. © 2026 MLS Now. All Rights Reserved.