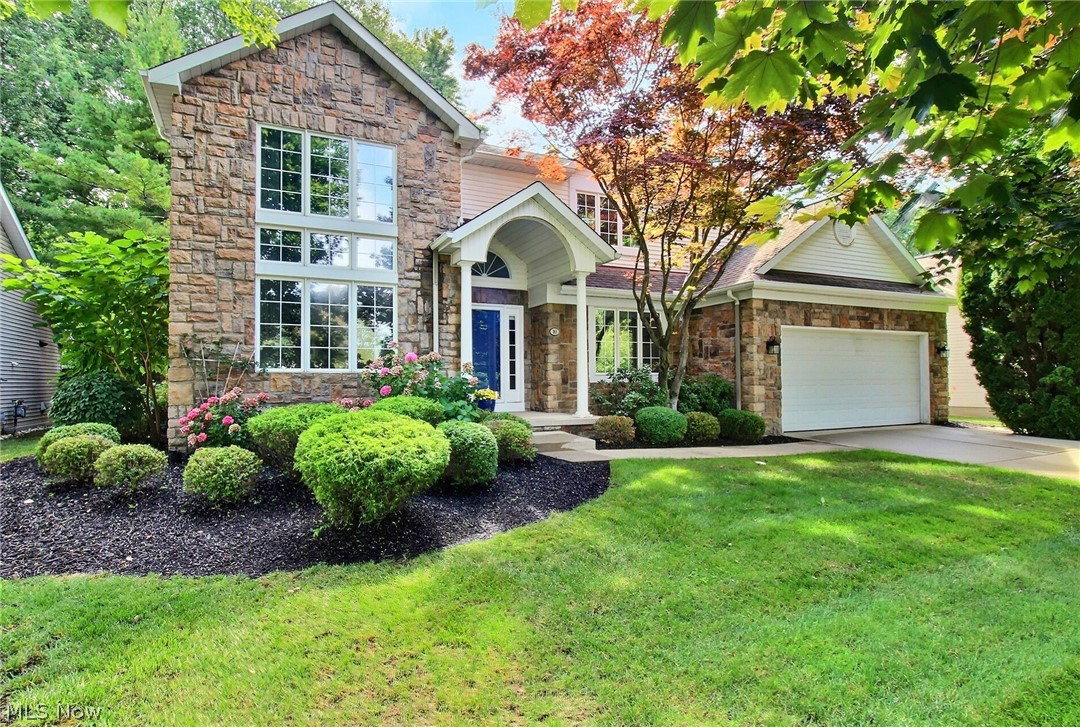
10 Wenden Court, Bratenahl, OH 44108
- $475,000
- 3
- BD
- 4
- BA


- Sold Price
- $475,000
- List Price
- $475,000
- Status
- CLOSED
- Days on Market
- 199
- Closing Date
- Feb 18, 2025
- MLS#
- 5058459
- Subtype
- Residential
- Style
- Colonial
- Year Built
- 1997
- Bedrooms
- 3
- Bathrooms
- 4
- Full Baths
- 3
- Half Baths
- 1
- Acres
- 0.15
- Subdivision
- Bratenahl
- Neighborhood
- Bratenahl
- MLS Area Major
- Bratenahl Village
Property Description
This amazing home in the tranquil community of Bratenahl is now on the market! The welcoming foyer opens to a great room with soaring ceilings and a fireplace. There's a formal dining room perfect for dinner parties. The white eat-in kitchen offers plenty of space, a range hood, wall oven, and a coffee bar with a beverage cooler. The first floor includes a laundry room, powder room, and a spacious den with a see-thru fireplace and built-ins. Upstairs, the primary suite features a walk-in closet and a bathroom with a walk-in shower and jetted tub. Two more bedrooms, a full bathroom, and a private office/bonus room complete the second floor. The finished lower level has a wet bar, rec room, full bath, and ample storage. The home also has a 2-car heated garage, a landscaped yard with flowers, a patio, and stunning pond views. It's close to Newport Harbor and the Shoreby Club, offering dining, swimming, a health club, and more. Plus, it's just minutes from shopping, dining, downtown nightlife, and cultural attractions. This home is a must-see!
Additional Information
- Interior Features
- Breakfast Bar, Built-in Features, Ceiling Fan(s), Entrance Foyer, Eat-in Kitchen, Granite Counters, High Ceilings, Kitchen Island, Storage, Walk-In Closet(s), Jetted Tub
- Taxes
- $8,343
- HOA Fee
- $400
- Property Description
- Colonial
- Appliances
- Built-In Oven, Dryer, Disposal, Microwave, Range, Refrigerator, Washer
- Heating
- Forced Air
- Air Conditioning
- Central Air
- Stories
- 2
- Levels
- Two
- Roof
- Asphalt, Fiberglass
- Parking Features
- Attached, Garage, Heated Garage
- Garage Spaces
- 2
- School District
- Cleveland Municipal - 1809
- View
- Pond
Listing Courtesy of: Craig Cantrall, Craig@chr-inc.com With Chestnut Hill Realty, Inc.
Selling Office: EXP Realty, LLC..Mortgage Calculator
The data relating to real estate for sale on this website comes in part from the Internet Data Exchange program of MLS Now and updated as of . Real estate listings held by brokerage firms other than Coldwell Banker Realty are marked with the Internet Data Exchange logo and detailed information about them includes the name of the listing broker(s).
IDX information is provided exclusively for consumers' personal, non-commercial use and may not be used for any purpose other than to identify prospective properties consumers may be interested in purchasing.
All information provided is deemed reliable but is not guaranteed and should be independently verified. © 2026 MLS Now. All Rights Reserved.