3403 Northampton Road, Cuyahoga Falls, OH 44223
- $413,900
- 3
- BD
- 3
- BA
- 2,116
- SqFt




- Sold Price
- $413,900
- List Price
- $414,900
- Status
- CLOSED
- Days on Market
- 67
- Closing Date
- Oct 07, 2024
- MLS#
- 5058837
- Subtype
- Residential
- Style
- Colonial
- Year Built
- 1992
- Bedrooms
- 3
- Bathrooms
- 3
- Full Baths
- 2
- Half Baths
- 1
- Living Area
- 2,116
- Acres
- 1.41
- Subdivision
- Cuyahoga Falls
- Neighborhood
- Cuyahoga Falls
- MLS Area Major
- Cuyahoga Falls
Property Description
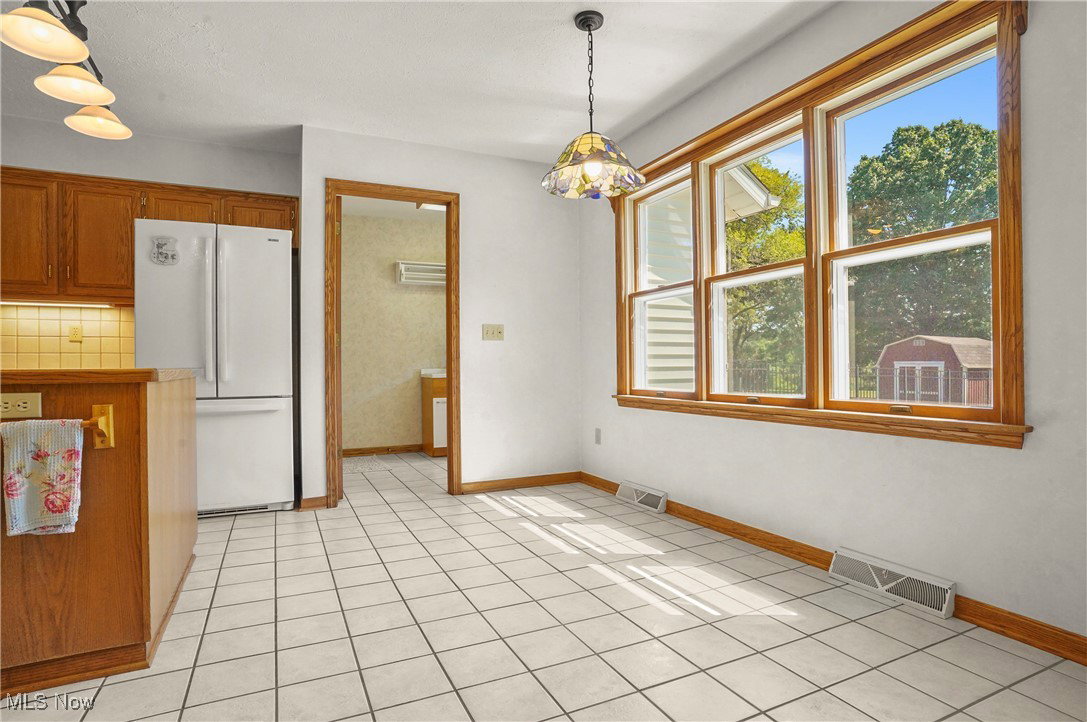
Welcome to 3403 Northampton Rd, a stunning 3-bedroom, 2.5-bathroom colonial nestled on a private 1.41-acre lot in Cuyahoga Falls. This beautiful home is bathed in sunlight throughout, featuring an open floor plan that seamlessly connects the kitchen to the family room, creating an inviting space perfect for entertaining and everyday living. The kitchen boasts updated appliances, ensuring you have everything you need to prepare delicious meals. Adjacent to the kitchen is a charming dining room, perfect for family dinners and special occasions. Across from the dining room, you'll find a versatile office/sitting room, ideal for working from home or relaxing with a good book. The spacious master bedroom is a true retreat, complete with a large master bath and a generous walk-in closet. Upstairs, you'll find two additional well-appointed bedrooms and another full bathroom, providing ample space for family and guests. Convenience is key with a first-floor laundry room, making chores a breeze. Enjoy the outdoors from the comfort of your covered front and back patios, offering picturesque views. The fenced-in area in the backyard is ideal for pets and children to play safely. The clean, unfinished basement offers great potential for customization, whether you envision a home gym, office, or additional living space. Additional highlights include a 3-car garage and meticulously maintained grounds, providing both functionality and curb appeal. Don’t miss the opportunity to make this your forever home. Schedule your private showing today!
Additional Information
- Interior Features
- Pantry
- Taxes
- $7,598
- Property Description
- Colonial
- Appliances
- Dryer, Dishwasher, Range, Refrigerator, Washer
- Heating
- Forced Air, Gas
- Air Conditioning
- Central Air
- Stories
- 2
- Levels
- Two
- Roof
- Asphalt, Fiberglass
- Foundation
- Block
- Parking Features
- Attached, Driveway, Electricity, Garage, Garage Door Opener, Storage
- Garage Spaces
- 3
- School District
- Woodridge LSD - 7717
- View
- Hills
Listing Courtesy of: Brent Chervenic, brentchervenic@kw.com With Keller Williams Chervenic Rlty
Selling Office: Keller Williams Chervenic Rlty.Mortgage Calculator
The data relating to real estate for sale on this website comes in part from the Internet Data Exchange program of MLS Now and updated as of . Real estate listings held by brokerage firms other than Coldwell Banker Realty are marked with the Internet Data Exchange logo and detailed information about them includes the name of the listing broker(s).
IDX information is provided exclusively for consumers' personal, non-commercial use and may not be used for any purpose other than to identify prospective properties consumers may be interested in purchasing.
All information provided is deemed reliable but is not guaranteed and should be independently verified. © 2026 MLS Now. All Rights Reserved.