727 Township Road 101, West Salem, OH 44287
- $435,000
- 3
- BD
- 3
- BA
- 2,151
- SqFt




- Sold Price
- $435,000
- List Price
- $445,000
- Status
- CLOSED
- Days on Market
- 72
- Closing Date
- Oct 11, 2024
- MLS#
- 5057799
- Subtype
- Residential
- Style
- Conventional
- Year Built
- 2004
- Bedrooms
- 3
- Bathrooms
- 3
- Full Baths
- 2
- Half Baths
- 1
- Living Area
- 2,151
- Acres
- 5.13
- MLS Area Major
- Ashland
Property Description
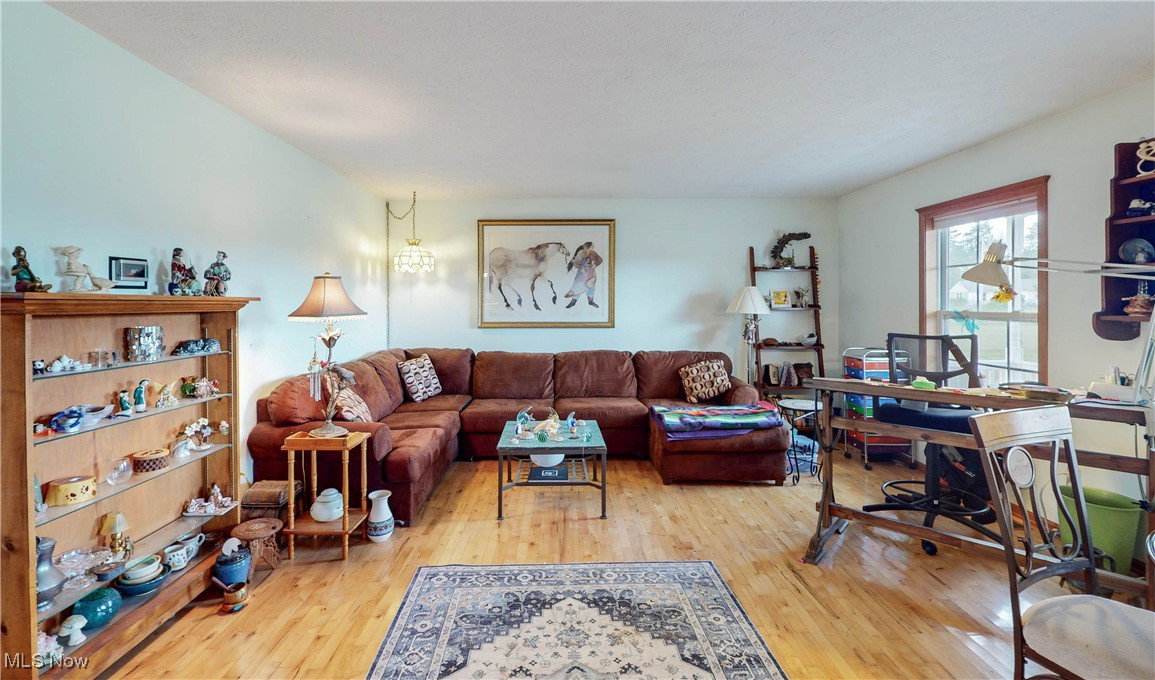
Welcome to 727 Township Rd 101, a spacious 3 bedroom 2.5 bath home that's move-in ready and set up for almost any outdoor hobby you can think of! Are you looking for a space to keep a horse or two? Maybe you dream of a place for your goats or your chickens. Do you like wood working or working on cars? Maybe you just want space with a garden, and a pond to enjoy your summer afternoons in. If any of this checks a box off your wish list, you won't want to miss this property! When you enter the home, you will be welcomed by beautiful wood floors and a tremendous amount of natural light! The open-concept main floor is PERFECT for entertaining! Between the living room, a spacious kitchen with a dining area and breakfast bar, and a family room that features a beautiful stone fireplace, there is room for everyone! Off the kitchen you will find a space that is currently used as a pantry, but it could also be converted back to a laundry room. There is a large main bedroom with an attached en suite bathroom, walk-in closet, and it has one of the two sliding doors out to the deck. The main floor is finished off with a half bathroom for guests. Upstairs you will find two more spacious bedrooms and the second full bath. Are you hoping for a home with ample storage? This property definitely doesn't lack in that department inside OR out. From the interior closets and the crawl spaces in the basement to the two sheds, horse barn, and 40x60 pole barn, you will never run out of room! Some great new features of this home include the washer and dryer, stove, dishwasher, and microwave (2023), sump pump with battery back up (2024), pond and windmill (2023), and gazebo and floating dock (2024). This home is conveniently located near STRT 42 and I-71. This property is also eligible for 0% DOWN USDA FINANCING!
Additional Information
- Interior Features
- Breakfast Bar, Ceiling Fan(s), Primary Downstairs, Open Floorplan, Walk-In Closet(s)
- Exterior Features
- Garden, Storage
- Taxes
- $3,658
- Property Description
- Conventional
- Appliances
- Dryer, Dishwasher, Microwave, Range, Refrigerator, Water Softener, Washer
- Heating
- Baseboard, Heat Pump, Propane
- Air Conditioning
- Heat Pump
- Stories
- 2
- Levels
- Two
- Roof
- Asphalt, Fiberglass
- Foundation
- Block
- Parking Features
- Attached, Garage, Gravel
- Garage Spaces
- 2
- School District
- Black River LSD - 5201
Listing Courtesy of: Danielle Reynolds, dnsommers.realtor@gmail.com With RE/MAX Trends Realty
Selling Office: Lokal Real Estate, LLC..Mortgage Calculator
The data relating to real estate for sale on this website comes in part from the Internet Data Exchange program of MLS Now and updated as of . Real estate listings held by brokerage firms other than Coldwell Banker Realty are marked with the Internet Data Exchange logo and detailed information about them includes the name of the listing broker(s).
IDX information is provided exclusively for consumers' personal, non-commercial use and may not be used for any purpose other than to identify prospective properties consumers may be interested in purchasing.
All information provided is deemed reliable but is not guaranteed and should be independently verified. © 2026 MLS Now. All Rights Reserved.