6526 Amelia Avenue, Ashtabula, OH 44004
- $199,900
- 3
- BD
- 2
- BA
- 1,423
- SqFt




- Sold Price
- $199,900
- List Price
- $199,900
- Status
- CLOSED
- Days on Market
- 48
- Closing Date
- Sep 17, 2024
- MLS#
- 5057809
- Subtype
- Residential
- Style
- Cape Cod, Ranch
- Year Built
- 1954
- Bedrooms
- 3
- Bathrooms
- 2
- Full Baths
- 1
- Half Baths
- 1
- Living Area
- 1,423
- Acres
- 0.30
- MLS Area Major
- Ashtabula Twp
Property Description
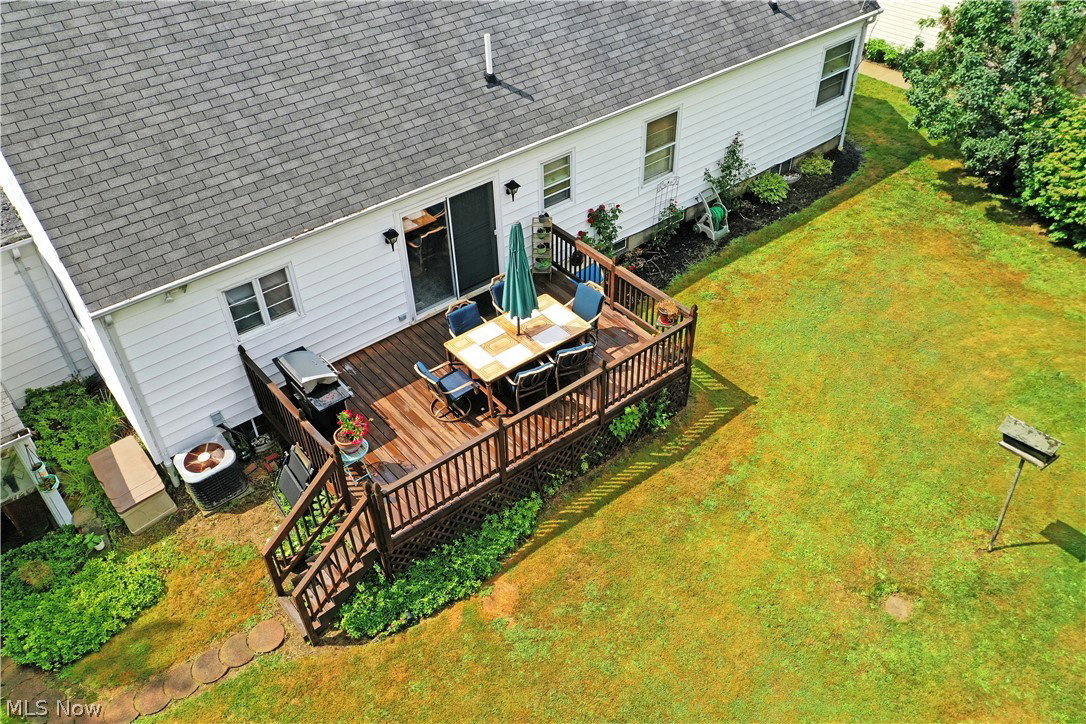
Put yourself within minutes from beautiful Lake Erie with this gorgeous Ashtabula home! Showcasing a generous three-bedroom layout with stylish upgrades throughout, there’s delight to be had at every corner. Sat behind the cool shade of a tall tree, the home boasts its warm brick façade that marks the formal entryway. Inside, a spacious living room basks in the natural light of a large picture window as plush carpets run underfoot. Nearby, formal dining awaits with scenic backyard views and instant rear patio access, perfect for warm summer nights. Meanwhile, a gracious kitchen is dressed in an ornate tiled backsplash and cherry colored hardwood style flooring that pairs wonderfully with the contrasting cabinets and countertops. Downt main hall, a deep-set full bath awaits with its commanding vanity and sleek tile work. Each bedroom is dashed with color and personal closet space. The rearward master suite includes its own private half bath. Laundry and rec space is available at the basement level along with a finished bonus room. Adding to the appeal, an ample sunroom sits off the garage, currently configured as office space.
Additional Information
- Taxes
- $2,350
- Property Description
- Cape Cod, Ranch
- Appliances
- Dryer, Dishwasher, Microwave, Range, Refrigerator, Washer
- Heating
- Forced Air, Gas
- Air Conditioning
- Central Air
- Stories
- 1
- Levels
- OneandOneHalf, One
- Roof
- Asphalt, Fiberglass
- Parking Features
- Attached, Garage, Paved
- Garage Spaces
- 2
- School District
- Ashtabula Area CSD - 401
Listing Courtesy of: Stephanie L Polonus, Stephanie.Polonus@brokerssold.com With Brokers Realty Group
Selling Office: Berkshire Hathaway HomeServices Professional Realty.Mortgage Calculator
The data relating to real estate for sale on this website comes in part from the Internet Data Exchange program of MLS Now and updated as of . Real estate listings held by brokerage firms other than Coldwell Banker Realty are marked with the Internet Data Exchange logo and detailed information about them includes the name of the listing broker(s).
IDX information is provided exclusively for consumers' personal, non-commercial use and may not be used for any purpose other than to identify prospective properties consumers may be interested in purchasing.
All information provided is deemed reliable but is not guaranteed and should be independently verified. © 2026 MLS Now. All Rights Reserved.