Share this with your friends


+1(614)983-3277
Coldwell Banker Realty
470 Rutland Avenue, Akron, OH 44305
- $240,000
- 4
- BD
- 2
- BA
- 2,094
- SqFt




- Sold Price
- $240,000
- List Price
- $240,000
- Status
- CLOSED
- Days on Market
- 48
- Closing Date
- Sep 16, 2024
- MLS#
- 5039655
- Subtype
- Residential
- Style
- Cape Cod
- Year Built
- 1957
- Bedrooms
- 4
- Bathrooms
- 2
- Full Baths
- 2
- Living Area
- 2,094
- Acres
- 0.17
- Subdivision
- Louis Stile Sub
- Neighborhood
- Louis Stile Sub
- MLS Area Major
- Akron
Property Description
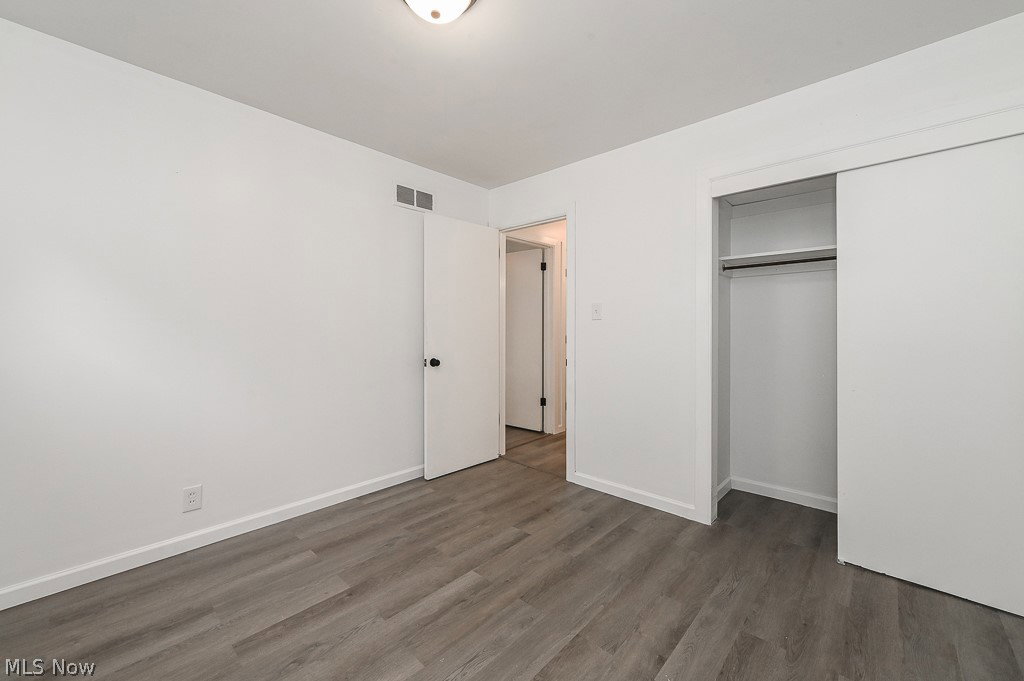
Welcome to this beautifully renovated home that seamlessly blends modern elegance with functional design! Boasting 4 bedrooms spread across two levels, this layout offers versatility and convenience. The kitchen is undoubtedly the heart of this home, featuring exquisite quartz marble countertops, custom cabinetry, and a handmade hood that adds a touch of sophistication. Whether you're preparing meals or simply admiring the craftsmanship, the kitchen is sure to impress. Adjacent to the kitchen, a bonus room provides additional space to relax, entertain guests, or cozy up around the unique fireplace, making it a perfect spot for all seasons. Downstairs, the basement adds even more functionality with a full bathroom and a finished rec room that could serve as a 5th bedroom if needed. This flexibility ensures there's room for everyone and everything. Located close to shopping and entertainment, this home offers convenience without compromising on comfort or style. Whether you're enjoying a quiet evening indoors or exploring the nearby amenities, this home promises to cater to your every need. Overall, this renovated gem is not just a house but a testament to thoughtful design and quality craftsmanship, providing a perfect blend of charm and functionality. Welcome home to a space where every detail has been carefully curated for your enjoyment and comfort!
Additional Information
- Taxes
- $3,116
- Property Description
- Cape Cod
- Heating
- Forced Air
- Air Conditioning
- Central Air
- Stories
- 2
- Levels
- Two
- Roof
- Asphalt, Fiberglass
- Parking Features
- Concrete, Driveway, Detached, Garage
- Garage Spaces
- 2
- School District
- Akron CSD - 7701
Listing Courtesy of: Keysha Myers, keyshatherealtist@gmail.com With EXP Realty, LLC.
Selling Office: EXP Realty, LLC..Mortgage Calculator
The data relating to real estate for sale on this website comes in part from the Internet Data Exchange program of MLS Now and updated as of . Real estate listings held by brokerage firms other than Coldwell Banker Realty are marked with the Internet Data Exchange logo and detailed information about them includes the name of the listing broker(s).
IDX information is provided exclusively for consumers' personal, non-commercial use and may not be used for any purpose other than to identify prospective properties consumers may be interested in purchasing.
All information provided is deemed reliable but is not guaranteed and should be independently verified. © 2026 MLS Now. All Rights Reserved.