6040 S Catawba Lane, Warren, OH 44481
- $450,000
- 4
- BD
- 3
- BA
- 4,320
- SqFt




- Sold Price
- $450,000
- List Price
- $435,000
- Status
- CLOSED
- Days on Market
- 31
- Closing Date
- Aug 30, 2024
- MLS#
- 5058031
- Subtype
- Residential
- Style
- Ranch
- Year Built
- 2012
- Bedrooms
- 4
- Bathrooms
- 3
- Full Baths
- 2
- Half Baths
- 1
- Living Area
- 4,320
- Acres
- 0.59
- MLS Area Major
- Champion Twp
Property Description
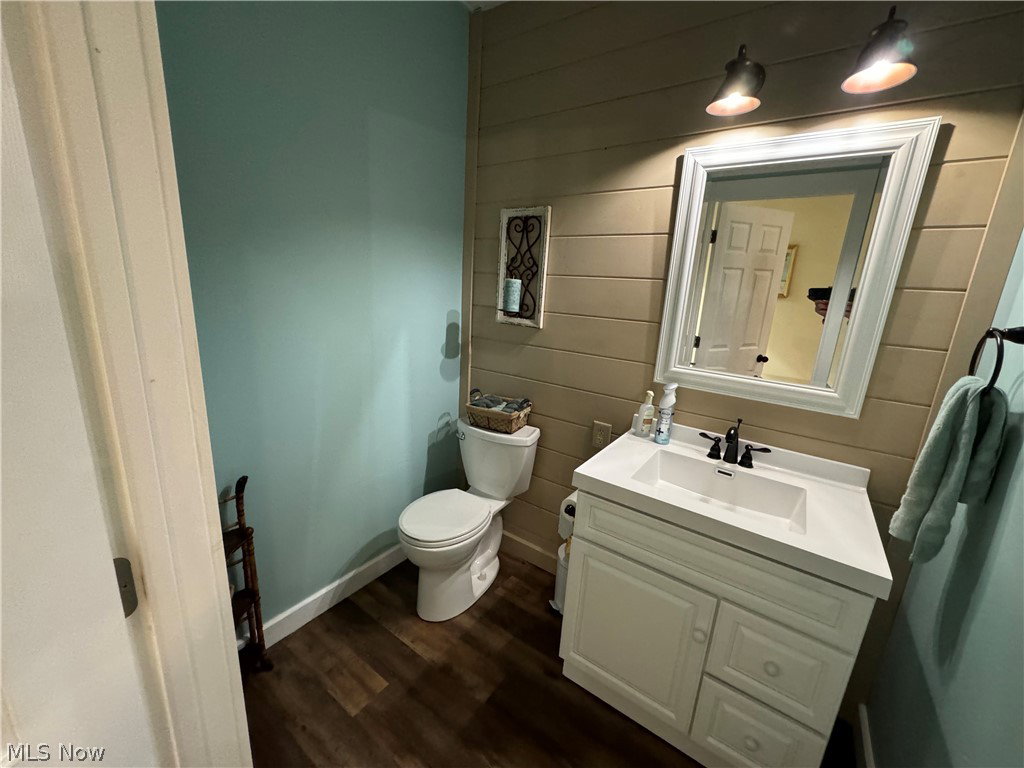
Discover your truly perfect DREAM home! This glorious 4-bedroom, 3-bathroom ranch home, adorned with elegant stone and vinyl siding, is a true masterpiece. Nestled in a serene neighborhood, this luxurious property boasts a spacious open floor plan, allowing an abundance of natural light to shine through every corner. The exquisite custom trim and 6-panel doors add a touch of sophistication throughout. The heart of this home is the kitchen, featuring gorgeous quartz countertops and custom Kraftmaid cabinets equipped with pull-outs and soft-close mechanisms. This culinary haven seamlessly flows into the great room and dining area, perfect for entertaining. Gather around the beautiful stone gas fireplace in the great room, accented with custom built-ins. The dining area, complete with a cozy coffee bar, opens to a lovely composite deck. Indulge in the tranquil sunroom, boasting floor-to-ceiling windows that connect to the deck, creating a seamless indoor-outdoor living experience. The expansive master suite is a true retreat, offering a deluxe 7x9 walk-in closet with custom built-ins and an opulent master bath. Rounding out the main floor is a second bedroom, full bath, and a large first-floor laundry room equipped with a sink and ample cabinet space. You'll also find a functional mudroom off the garage with built-ins and plenty of storage. The crown jewel of this property is the finished walk-out family room, showcasing tray ceilings, a stone gas fireplace, a kitchenette with a bar, 2 additional bedrooms, plus a room that can be used as an office or storage area. This expansive space opens to a concrete patio. The oversized 2.5-car garage includes an attic and separate storage area with 100-amp service. Additionally, there is a finished 15x30 workshop with 100-amp service. And if you think it doesn't get better than that, this home includes the lot next door. Don’t miss your chance to own this piece of paradise!
Additional Information
- Interior Features
- Tray Ceiling(s), Double Vanity, EatinKitchen, Kitchen Island, Open Floorplan, Recessed Lighting, Storage, Walk-In Closet(s)
- Exterior Features
- Private Yard
- Taxes
- $6,183
- Property Description
- Ranch
- Appliances
- Dryer, Dishwasher, Microwave, Range, Refrigerator, Washer
- Heating
- Forced Air, Gas
- Air Conditioning
- Central Air
- Stories
- 1
- Levels
- One
- Roof
- Shingle
- Parking Features
- Attached, Electricity, Garage, Garage Door Opener
- Garage Spaces
- 2
- School District
- Champion LSD - 7804
Listing Courtesy of: Janice L Stevens, jstevens@coldwellbankerevenbay.com With Coldwell Banker EvenBay Real Estate LLC
Selling Office: Altobelli Real Estate.Mortgage Calculator
The data relating to real estate for sale on this website comes in part from the Internet Data Exchange program of MLS Now and updated as of . Real estate listings held by brokerage firms other than Coldwell Banker Realty are marked with the Internet Data Exchange logo and detailed information about them includes the name of the listing broker(s).
IDX information is provided exclusively for consumers' personal, non-commercial use and may not be used for any purpose other than to identify prospective properties consumers may be interested in purchasing.
All information provided is deemed reliable but is not guaranteed and should be independently verified. © 2026 MLS Now. All Rights Reserved.