5985 N Pointe Drive, Pepper Pike, OH 44124
- $455,000
- 3
- BD
- 4
- BA
- 2,376
- SqFt




- Sold Price
- $455,000
- List Price
- $450,000
- Status
- CLOSED
- Days on Market
- 53
- Closing Date
- Sep 17, 2024
- MLS#
- 5057133
- Subtype
- Residential
- Style
- Colonial
- Year Built
- 2012
- Bedrooms
- 3
- Bathrooms
- 4
- Full Baths
- 3
- Half Baths
- 1
- Living Area
- 2,376
- Acres
- 0.05
- Subdivision
- Pointe/Sterling Lakes Ph 02b
- Neighborhood
- Pointe/Sterling Lakes Ph 02b
- MLS Area Major
- Pepper Pike
Property Description
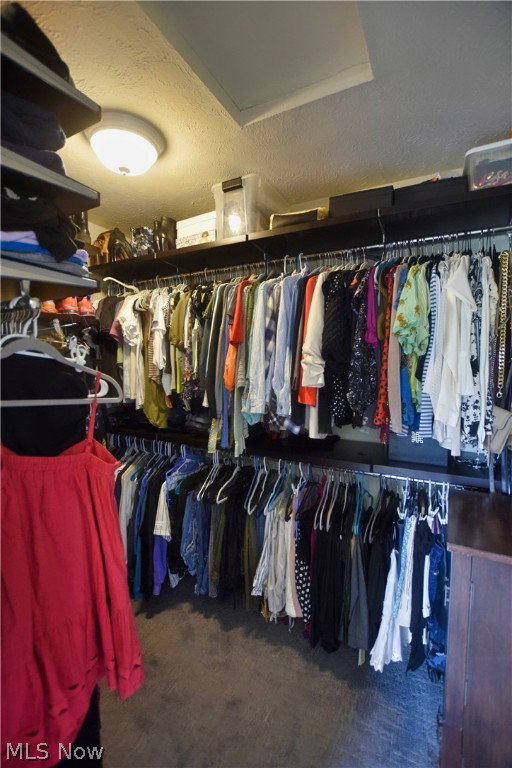
Enjoy convenient, hassle-free living at it's finest at The Pointe at Sterling Lakes! Centrally located to the interstate, medical facilities, restaurants and shopping. Live at ease in this 3 bedroom, 3.5 baths single family townhouse. The gorgeous entry foyer ascends into the spacious living area. The living room was finished with crown molding along with a gas fireplace. The dining area offers serene views out the raised rear porch. The kitchen has dark stained hardwood floors and cabinetry, which accentuate the granite countertops and island. All stainless steel appliances are included. There is spacious living area along with 2 bedrooms on the upper floor. Walking through French doors, you enter the master bedroom with rear view of a common area. Master bathroom with soaking tub, tiled shower and walk in closet is perfectly complemented with dual vanities. Second floor laundry facilities are in the hall leading to the second bedroom, with its own full bath and walk in closet. The lower level access the double bay garage under the house and to the rear yard. This area offers the opportunity for a 3rd bedroom or a leisure area with full bathing facilities and storage. Walk up the regal exterior vaulted front porch and begin living. Many upgrades included. A list of upgrades and community info is included in the supplements. Home offers a free home warranty. An absolute must see!
Additional Information
- Taxes
- $8,488
- HOA Fee
- $55
- Property Description
- Colonial
- Appliances
- Dryer, Dishwasher, Disposal, Microwave, Range, Refrigerator, Washer
- Heating
- Forced Air
- Air Conditioning
- Ceiling Fan(s)
- Levels
- Three Or More
- Roof
- Asphalt, Fiberglass
- Parking Features
- Attached, Garage
- Garage Spaces
- 2
- School District
- Orange CSD - 1823
Listing Courtesy of: Mark Piscitelli, marksells1@pm.me With RE/MAX Above & Beyond
Selling Office: Howard Hanna.Mortgage Calculator
The data relating to real estate for sale on this website comes in part from the Internet Data Exchange program of MLS Now and updated as of . Real estate listings held by brokerage firms other than Coldwell Banker Realty are marked with the Internet Data Exchange logo and detailed information about them includes the name of the listing broker(s).
IDX information is provided exclusively for consumers' personal, non-commercial use and may not be used for any purpose other than to identify prospective properties consumers may be interested in purchasing.
All information provided is deemed reliable but is not guaranteed and should be independently verified. © 2026 MLS Now. All Rights Reserved.