956 Eastlawn Drive, Highland Heights, OH 44143
- $384,900
- 4
- BD
- 3
- BA
- 2,681
- SqFt




- Sold Price
- $384,900
- List Price
- $384,900
- Status
- CLOSED
- Days on Market
- 35
- Closing Date
- Aug 28, 2024
- MLS#
- 5056401
- Subtype
- Residential
- Style
- Colonial
- Year Built
- 1962
- Bedrooms
- 4
- Bathrooms
- 3
- Full Baths
- 2
- Half Baths
- 1
- Living Area
- 2,681
- Acres
- 0.37
- Subdivision
- Wilson Mills Colony 03
- Neighborhood
- Wilson Mills Colony 03
- MLS Area Major
- Highland Heights
Property Description
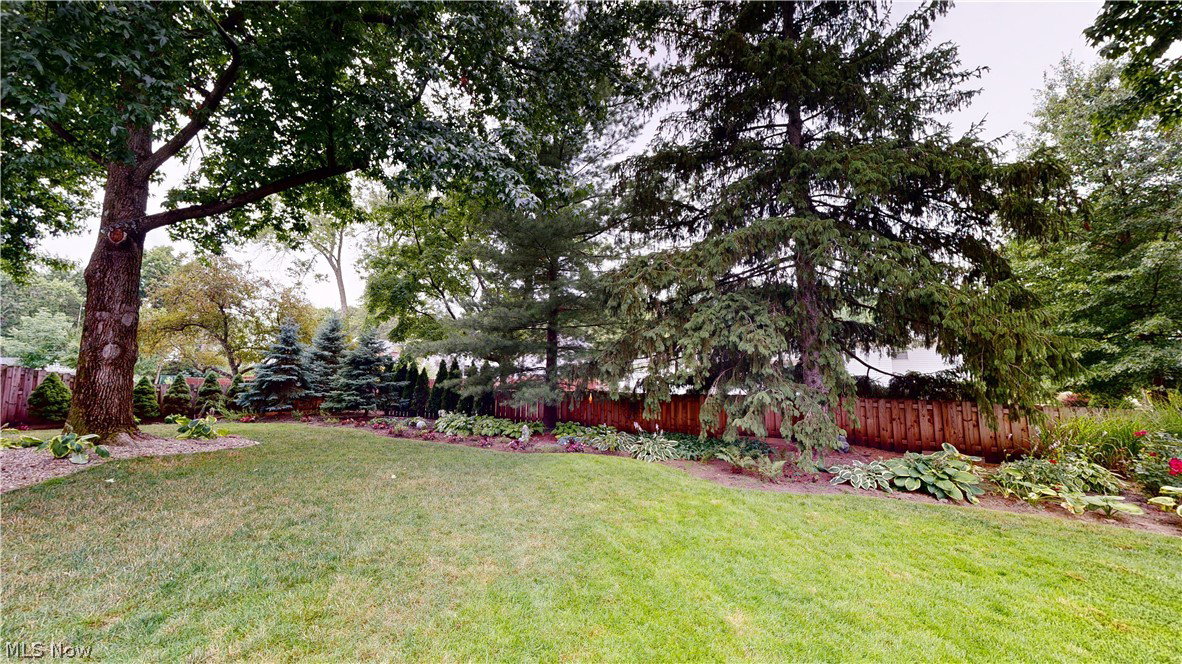
Classic Colonial in Desirable Highland Heights Neighborhood! Full of original detail and charm, this 4 bed/3 bath home is move-in- ready and waiting for it's next owner! The first floor offers a living room with a WB fireplace and a huge picture window letting in tons of natural light, a formal dining room, an eat-in kitchen with stainless steel appliances and built-in banquette seating, a sunken family room with parquet floors and sliders to the patio, and an adorable powder room. Second floor offers a roomy owner's ensuite with two closets and a good sized bathroom. There are also three other generous bedrooms a hall bath and walk-up access to the attic. The lower level has a finished man-cave/rec space, a laundry room and a crawl space for additional storage. Out back the fully-fenced yard with lush landscaping, a fenced-in garden, and a covered patio with built-ins-great for entertaining. A two car garage completes this lovely home. Updates include: roof, furnace, AC, HWT and so much more! Close to all that lovely Highland Heights has to offer and Mayfield City Schools. Check out the 3-D tour and call for your showing today!
Additional Information
- Interior Features
- BuiltinFeatures, Ceiling Fan(s), EatinKitchen, HisandHersClosets, Multiple Closets, Storage
- Exterior Features
- Awning(s), Basketball Court, Garden
- Taxes
- $6,422
- Property Description
- Colonial
- Appliances
- Dryer, Dishwasher, Disposal, Range, Refrigerator, Washer
- Heating
- Forced Air, Fireplace(s)
- Air Conditioning
- Central Air, Ceiling Fan(s), Gas
- Stories
- 2
- Levels
- Two
- Roof
- Asphalt, Fiberglass
- Foundation
- Block
- Parking Features
- Attached, Drain, Electricity, Garage, Water Available
- Garage Spaces
- 2
- School District
- Mayfield CSD - 1819
Listing Courtesy of: Melissa C Lendvay, melissalendvay@mcdhomes.com With McDowell Homes Real Estate Services
Selling Office: Power House Realty.Mortgage Calculator
The data relating to real estate for sale on this website comes in part from the Internet Data Exchange program of MLS Now and updated as of . Real estate listings held by brokerage firms other than Coldwell Banker Realty are marked with the Internet Data Exchange logo and detailed information about them includes the name of the listing broker(s).
IDX information is provided exclusively for consumers' personal, non-commercial use and may not be used for any purpose other than to identify prospective properties consumers may be interested in purchasing.
All information provided is deemed reliable but is not guaranteed and should be independently verified. © 2026 MLS Now. All Rights Reserved.