Share this with your friends


+1(614)983-3277
Coldwell Banker Realty
35737 Meadowdale Drive, Solon, OH 44139
- $460,000
- 4
- BD
- 4
- BA
- 3,166
- SqFt




- Sold Price
- $460,000
- List Price
- $489,900
- Status
- CLOSED
- MLS#
- 5052887
- Bedrooms
- 4
- Bathrooms
- 4
- Full Baths
- 3
- Half Baths
- 1
- Living Area
- 3,166
- Lot Size (Acres)
- 0.5085
- Style
- Colonial, Tudor
- Year Built
- 1981
Property Description
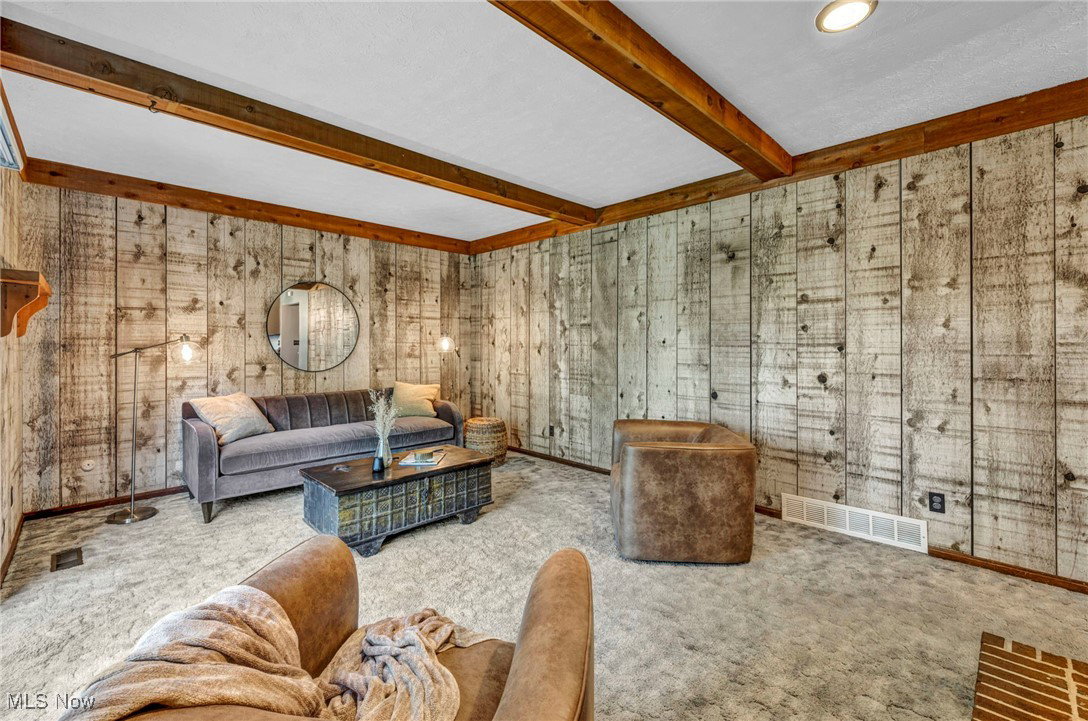
Wow! Welcome home to this 4 bedroom 3 1/2 bath Tudor style house in Solon! Beautiful hand scraped hardwood floors greet you from the moment you walk in the front door. They flow through the recently painted living room, dining room and kitchen. The remodeled kitchen is sure to please with plenty of cabinets, granite counters, pantry, soft close doors, and stainless-steel GE appliances. The dual wood burning fireplace enhances the kitchen and the family room for just the right coziness for those long winter nights. Upstairs is the owner's suite with a walk-in closet and bath with a single sink and private shower/tub. Three other bedrooms with ceiling lights, carpeting and plenty of closet space all share the hall bath. The lower level has been finished with a recreation room, separate office/hobby room and laundry room with Maytag washer and dryer, sink and white cabinets. Also shelving for storage. The backyard has a playset, patio and shed. Seller is providing a 1-year home warranty to the buyer of this home. Coveted Solon City school district, newly built walking trail, easy highway access, restaurants, shopping, medical offices and much more.
Additional Information
- Area
- Solon
- Interior Features
- Beamed Ceilings, Breakfast Bar, Ceiling Fan(s), Eat-in Kitchen, Granite Counters, Pantry, Recessed Lighting, Walk-In Closet(s)
- Garage Spaces
- 2
- School District
- Solon CSD - 1828
Listing Courtesy of: Gale L Grau, galegrau@kw.com With Keller Williams Greater Metropolitan
Selling Office: Century 21 Homestar.How much is your home worth?
...get instant property value now!
Mortgage Calculator
The data relating to real estate for sale on this website comes in part from the Internet Data Exchange program of MLS Now and updated as of . Real estate listings held by brokerage firms other than Coldwell Banker Realty are marked with the Internet Data Exchange logo and detailed information about them includes the name of the listing broker(s).
IDX information is provided exclusively for consumers' personal, non-commercial use and may not be used for any purpose other than to identify prospective properties consumers may be interested in purchasing.
All information provided is deemed reliable but is not guaranteed and should be independently verified. © 2026 MLS Now. All Rights Reserved.