6 Kenilworth Avenue, Painesville Township, OH 44077
- $211,000
- 3
- BD
- 2
- BA
- 1,248
- SqFt




- Sold Price
- $211,000
- List Price
- $210,600
- Status
- CLOSED
- Days on Market
- 19
- Closing Date
- Aug 11, 2024
- MLS#
- 5056094
- Subtype
- Residential
- Style
- Ranch
- Year Built
- 1989
- Bedrooms
- 3
- Bathrooms
- 2
- Full Baths
- 1
- Half Baths
- 1
- Living Area
- 1,248
- Acres
- 0.21
- Subdivision
- Shorewoods Sub
- Neighborhood
- Shorewoods Sub
- MLS Area Major
- Painesville Twp
Property Description
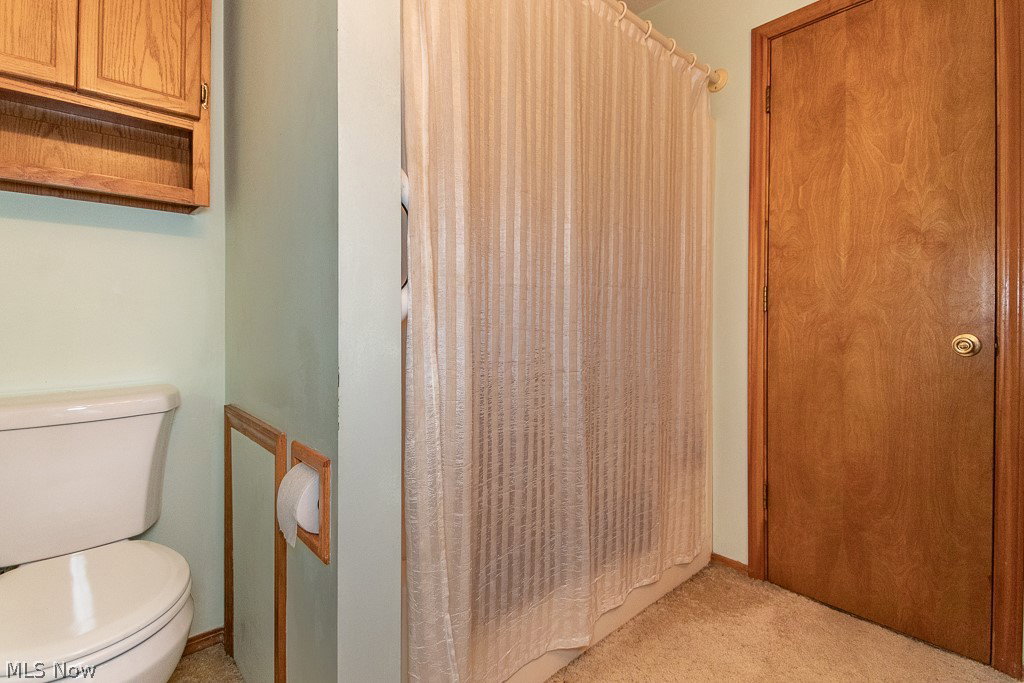
Don't miss this neutral & open layout 3BR, 1-1/2 bath Ranch with a living room featuring a stone floor-to-ceiling gas corner fireplace, large front picture window & coat closet! The open kitchen has plenty of cabinetry with all appliances included as well as a newer refrigerator! (It is also electrically wired for a garbage disposal.) Open & neutral dining room features a newer ceiling fan and access to the relaxing rear patio & yard! Down the hallway on the lefthand side you will find the first bedroom (previously used as a craft room or office), then the second bedroom. On the righthand side of the hallway you will find the master bedroom with an attached half bathroom with newer flooring and the full bathroom with plenty of storage as well as a linen closet. The laundry room features a newer sink with cabinet, newer flooring, washer, dryer, newer hot water tank, whole house water filtration system, pantry closet, access to the half bathroom and two car gargage! The attached two car garage has pull down stairs for attic access & many shelves for storage! Outside you will find many landscaping additions, a partially fenced-in rear yard, large concrete and brick paver patio as well as a storage shed! Approximate updates: hot water tank (10/23); refrigerator (2021); roof (2020); a/c (2017-2019); full house water filtration system & linoleum flooring in the laundry room and half bathroom! This spacious & neutral Ranch home has many of the larger ticket items updated and is ready for your decorating ideas! Call now to see it for yourself!
Additional Information
- Interior Features
- Ceiling Fan(s), Open Floorplan, Pantry
- Exterior Features
- Private Entrance, Private Yard
- Taxes
- $1,781
- Property Description
- Ranch
- Appliances
- Dryer, Range, Refrigerator, Washer
- Heating
- Forced Air, Fireplace(s), Gas
- Air Conditioning
- Central Air
- Stories
- 1
- Levels
- One
- Roof
- Asphalt, Fiberglass
- Parking Features
- Attached, Concrete, Direct Access, Electricity, Garage Faces Front, Garage, Garage Door Opener, Paved
- Garage Spaces
- 2
- School District
- Riverside LSD Lake- 4306
Listing Courtesy of: Stephanie D Scheiber, stephaniedscheiber@gmail.com With HomeSmart Real Estate Momentum LLC
Selling Office: Russell Thomas Realty.Mortgage Calculator
The data relating to real estate for sale on this website comes in part from the Internet Data Exchange program of MLS Now and updated as of . Real estate listings held by brokerage firms other than Coldwell Banker Realty are marked with the Internet Data Exchange logo and detailed information about them includes the name of the listing broker(s).
IDX information is provided exclusively for consumers' personal, non-commercial use and may not be used for any purpose other than to identify prospective properties consumers may be interested in purchasing.
All information provided is deemed reliable but is not guaranteed and should be independently verified. © 2026 MLS Now. All Rights Reserved.