4416 Wyndham Way, Akron, OH 44321
- $478,800
- 5
- BD
- 2
- BA
- 3,244
- SqFt




- Sold Price
- $478,800
- List Price
- $475,000
- Status
- CLOSED
- Days on Market
- 34
- Closing Date
- Aug 26, 2024
- MLS#
- 5056152
- Subtype
- Residential
- Style
- Colonial
- Year Built
- 1998
- Bedrooms
- 5
- Bathrooms
- 2
- Full Baths
- 2
- Living Area
- 3,244
- Acres
- 0.29
- Subdivision
- Kingsbury Crossing
- Neighborhood
- Kingsbury Crossing
- MLS Area Major
- Copley Twp
Property Description
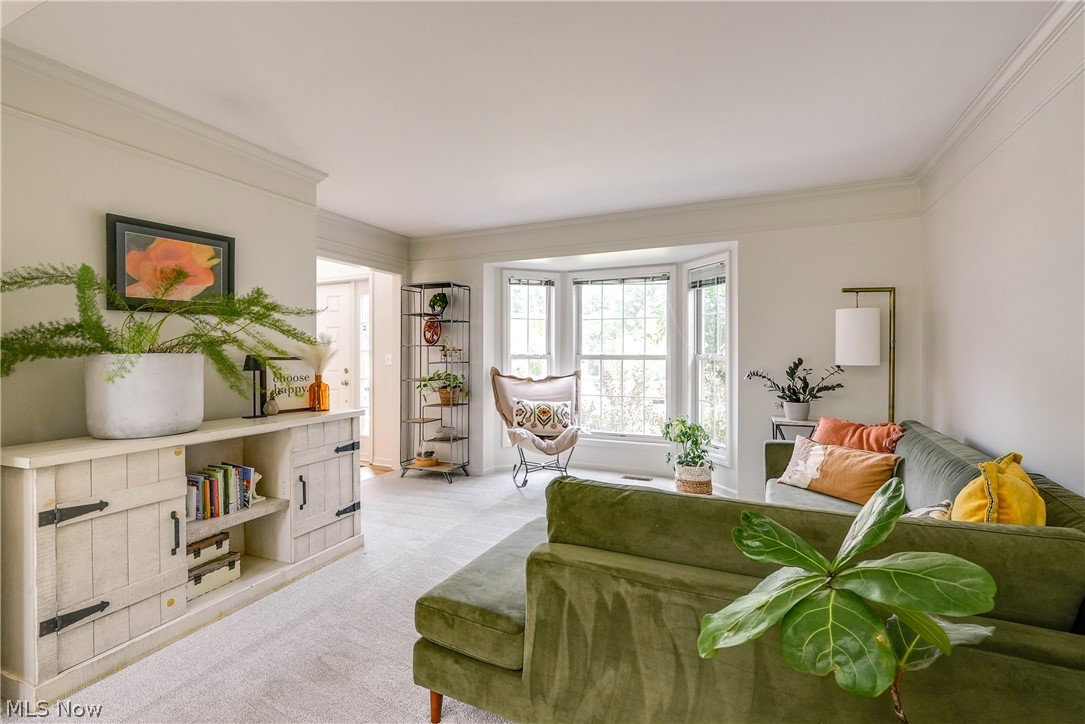
Situated within the highly coveted Kingsbury Trace neighborhood, this spacious and gorgeous brick colonial home has been updated and renovated with todays modern finishes. Featuring nearly 3,000 sq ft of living space, 5 bedrooms, 3 bathrooms, all new high end luxury LVT flooring, interior and exterior paint, stunning white kitchen appliances, and new modern matte black fixtures throughout. Upon entering this home, the grand foyer opens in to the dedicated dining room as well as a spacious living room. From there, you will notice the open concept as you enter the kitchen that opens up into the great room featuring high two story ceilings. The updated kitchen features all new appliances, updated cabinets and quartz counters, tile backsplash. The expansive family room offers a bright two-story wall of windows and fresh paint. The first-floor also features a laundry room and spacious office (or 5th bedroom). The upper level of this immaculate colonial features 4 bedrooms including a primary bedroom and ensuite bathroom. The lower level is just waiting for your finishing touch. With plenty of space for storage and the potential to finish into a great recreation room. Other updates include HW tank (2018), Roof (approx. 5 years old). In addition to that, this home also has a large attached 2 car garage. Rounding out the experience, is your own backyard oasis. Featuring a large patio and pergola, this space is great for entertaining family and friends. Schedule your private showing today! Dont miss your chance to live in the amazing Copley Twp and Copley Fairlawn school district. Contingent on Inspections.
Additional Information
- Taxes
- $7,182
- HOA Fee
- $275
- Property Description
- Colonial
- Appliances
- Cooktop, Dryer, Dishwasher, Disposal, Microwave, Range, Refrigerator, Washer
- Heating
- Gas
- Air Conditioning
- Central Air
- Stories
- 2
- Levels
- Three Or More, Two
- Roof
- Asphalt, Fiberglass
- Parking Features
- Other
- Garage Spaces
- 2
- School District
- Copley-Fairlawn CSD - 7703
Listing Courtesy of: Michael Wold, mikewold@remax.net With RE/MAX Traditions
Selling Office: Tarter Realty.Mortgage Calculator
The data relating to real estate for sale on this website comes in part from the Internet Data Exchange program of MLS Now and updated as of . Real estate listings held by brokerage firms other than Coldwell Banker Realty are marked with the Internet Data Exchange logo and detailed information about them includes the name of the listing broker(s).
IDX information is provided exclusively for consumers' personal, non-commercial use and may not be used for any purpose other than to identify prospective properties consumers may be interested in purchasing.
All information provided is deemed reliable but is not guaranteed and should be independently verified. © 2026 MLS Now. All Rights Reserved.