3522 Thistle Court, Richfield, OH 44286
- $689,000
- 3
- BD
- 4
- BA
- 3,064
- SqFt




- Sold Price
- $689,000
- List Price
- $725,000
- Status
- CLOSED
- Days on Market
- 30
- Closing Date
- Aug 21, 2024
- MLS#
- 5055919
- Subtype
- Residential
- Style
- Cape Cod, Cluster Home
- Year Built
- 2004
- Bedrooms
- 3
- Bathrooms
- 4
- Full Baths
- 3
- Half Baths
- 1
- Living Area
- 3,064
- Acres
- 0.23
- Subdivision
- Glencoe Clusters
- Neighborhood
- Glencoe Clusters
- MLS Area Major
- Richfield Twp
Property Description
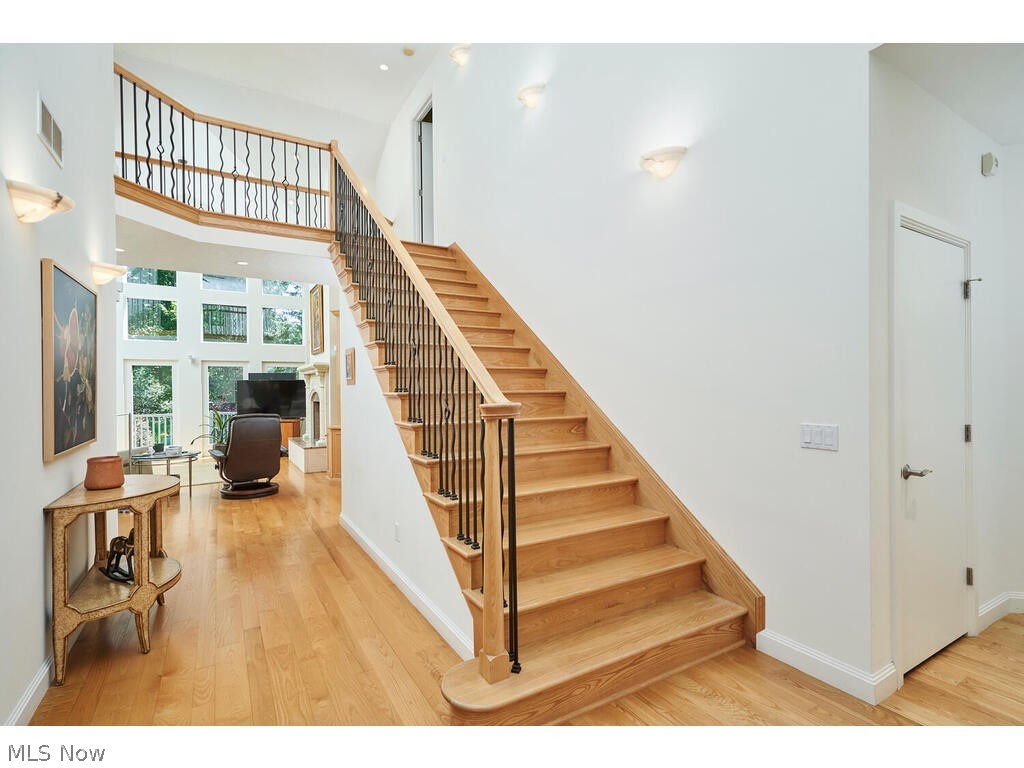
Welcome to this meticulously maintained home filled with natural light and boasting high ceilings throughout. With 3 bedrooms and 3.5 baths, recently updated by its original owners, this residence offers an inviting ambiance from the moment you enter its 2-story foyer. The Great room impresses with a fireplace and expansive windows, flooding the space with sunlight and offering access to a rear deck via French doors. The chef's kitchen features new appliances, including convenient dishwasher drawers, and opens to a delightful screened porch, perfect for enjoying morning coffee or evening wine. A first-floor master suite provides comfort and convenience, while two ensuite bedrooms ensure privacy for all upstairs. The lower level, with daylight windows and plumbing ready for a full bath, presents an opportunity for expansion, potentially accommodating a fourth bedroom or additional living space. Nestled in a serene and private setting, this home is a retreat from the bustle yet conveniently located. Don't miss the chance to schedule your private showing today and discover the charm of this exceptional property.
Additional Information
- Interior Features
- Entrance Foyer, Granite Counters, Kitchen Island, Primary Downstairs, Recessed Lighting
- Taxes
- $11,190
- HOA Fee
- $700
- Property Description
- Cape Cod, Cluster Home
- Appliances
- Dishwasher, Disposal, Microwave, Range, Refrigerator
- Heating
- Forced Air, Fireplace(s), Gas
- Air Conditioning
- Central Air
- Stories
- 2
- Levels
- Two
- Roof
- Asphalt, Fiberglass
- Parking Features
- Attached, Concrete, Direct Access, Driveway, Garage, Garage Door Opener
- Garage Spaces
- 3
- School District
- Revere LSD - 7712
- View
- Trees/Woods
Listing Courtesy of: Alison M Baranek, abaranek@stoufferrealty.com With Berkshire Hathaway HomeServices Stouffer Realty
Selling Office: Engel & Völkers Distinct.Mortgage Calculator
The data relating to real estate for sale on this website comes in part from the Internet Data Exchange program of MLS Now and updated as of . Real estate listings held by brokerage firms other than Coldwell Banker Realty are marked with the Internet Data Exchange logo and detailed information about them includes the name of the listing broker(s).
IDX information is provided exclusively for consumers' personal, non-commercial use and may not be used for any purpose other than to identify prospective properties consumers may be interested in purchasing.
All information provided is deemed reliable but is not guaranteed and should be independently verified. © 2026 MLS Now. All Rights Reserved.