18640 Southporte Drive, Strongsville, OH 44136
- $285,000
- 2
- BD
- 4
- BA
- 2,063
- SqFt




- Sold Price
- $285,000
- List Price
- $298,000
- Status
- CLOSED
- Days on Market
- 49
- Closing Date
- Sep 06, 2024
- MLS#
- 5055422
- Subtype
- Residential
- Style
- Cape Cod
- Year Built
- 1999
- Bedrooms
- 2
- Bathrooms
- 4
- Full Baths
- 3
- Half Baths
- 1
- Living Area
- 2,063
- Subdivision
- Delaware Drive
- Neighborhood
- Delaware Drive
- MLS Area Major
- Strongsville
Property Description
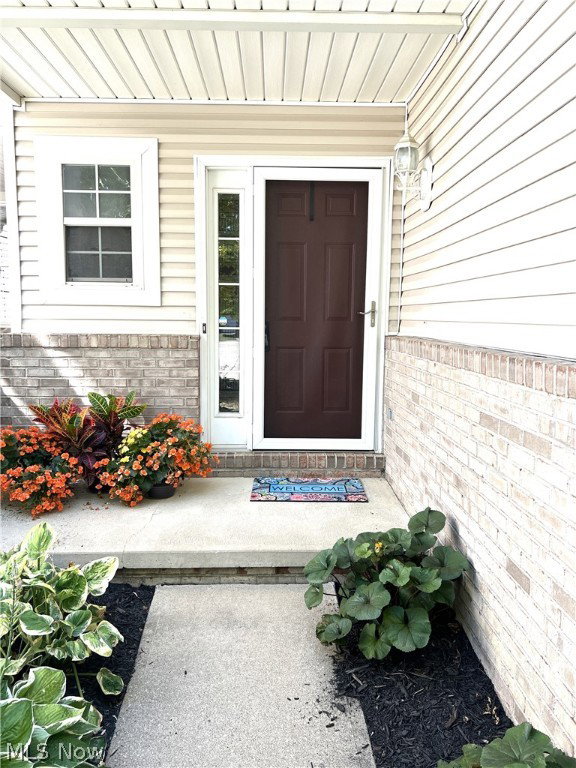
Tucked away on a private cul de sac in Southporte Estates you will find this hidden gem . This townhouse condo is a rare find and features a finished basement and 2 car attached garage . This home offers over 2300 sf of living space with the open feeling of vaulted ceilings. You walk through the spacious foyer into a kitchen with granite counters, breakfast bar, pantry, and tons of counter space complete a chef’s dream. Through the kitchen is the open great room / dining room with vaulted ceiling, wood laminate flooring, gas corner fireplace, skylights, and rear deck access. Other first floor conveniences include a half bath off the foyer as well as a spacious first floor laundry . The second floor offers two large bedrooms both with their own en suite baths for privacy . The lower level is finished with a spacious recreation room for entertainment. The lower level offers another finished room perfect for an additional bedroom, work out room, office or hobby room . The basement is complete with a large full bath and a separate storage room . Updates include kitchen granite, HVAC, composite deck , and some appliances. This home is very convenient to schools, shopping, rec center, dining, and freeway access. Come see what Strongsville has to offer.
Additional Information
- Interior Features
- Breakfast Bar, Granite Counters, Open Floorplan, Storage, Vaulted Ceiling(s), Walk-In Closet(s)
- Taxes
- $4,547
- Pets Allowed
- Yes
- Pets
- Yes
- Property Description
- Cape Cod
- Appliances
- Dryer, Dishwasher, Disposal, Microwave, Range, Refrigerator
- Heating
- Forced Air, Gas
- Air Conditioning
- Central Air
- Stories
- 2
- Levels
- Two
- Roof
- Asphalt, Fiberglass
- Foundation
- Concrete Perimeter
- Parking Features
- Attached, Garage, Garage Door Opener, Guest, Paved
- Garage Spaces
- 2
- School District
- Strongsville CSD - 1830
- View
- Trees/Woods
Listing Courtesy of: Ronald S Shorts, rshorts51@gmail.com With Russell Real Estate Services
Selling Office: Howard Hanna.Mortgage Calculator
The data relating to real estate for sale on this website comes in part from the Internet Data Exchange program of MLS Now and updated as of . Real estate listings held by brokerage firms other than Coldwell Banker Realty are marked with the Internet Data Exchange logo and detailed information about them includes the name of the listing broker(s).
IDX information is provided exclusively for consumers' personal, non-commercial use and may not be used for any purpose other than to identify prospective properties consumers may be interested in purchasing.
All information provided is deemed reliable but is not guaranteed and should be independently verified. © 2026 MLS Now. All Rights Reserved.