229 Lacy Drive, Steubenville, OH 43952
- $290,000
- 3
- BD
- 3
- BA
- 2,268
- SqFt




- Sold Price
- $290,000
- List Price
- $297,500
- Status
- CLOSED
- Days on Market
- 104
- Closing Date
- Oct 30, 2024
- MLS#
- 5054870
- Subtype
- Residential
- Style
- Bi-Level
- Year Built
- 1995
- Bedrooms
- 3
- Bathrooms
- 3
- Full Baths
- 2
- Half Baths
- 1
- Living Area
- 2,268
- Acres
- 0.65
- Subdivision
- Speakers S D
- Neighborhood
- Speakers S D
- MLS Area Major
- Island Creek Twp
Property Description
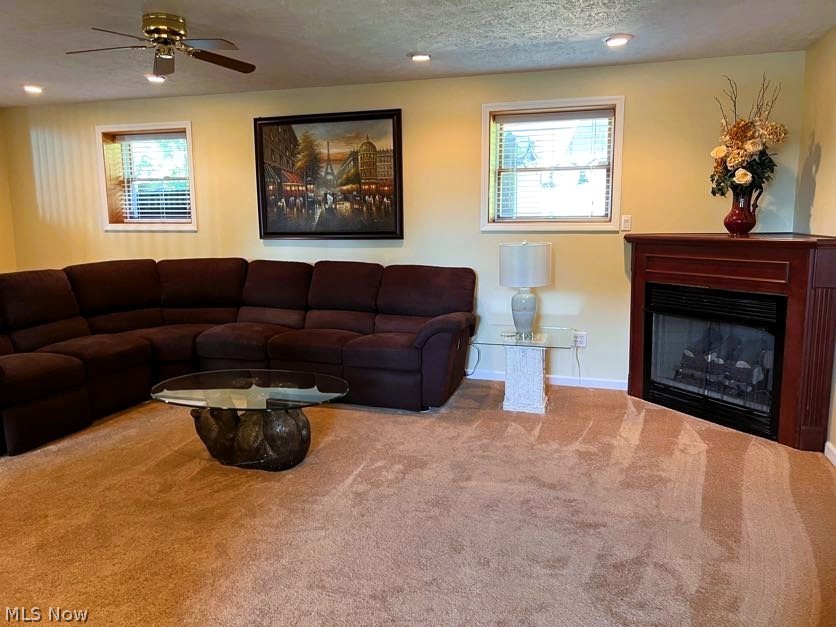
MAKE YOUR APPOINTMENT AND GET YOUR BAGS PACKED! This 3-4 bedroom 2.5 bath home is just 1.5 miles from the St. Rt. 7 & 22 interchange just off St. Rt. 213. Upon entry, you will be in awe of the stunning Brazillian Koa wood floors that flow throughout the open floor plan. The home boasts a view from the entry straight through to your new backyard. The..... upper level houses three nice-sized bedrooms, a master and main bathroom, and a versatile, open landing area. The expansive family room has an open view from the main level and plenty of natural light. It also has a beautiful gas fireplace for cozy winter evenings. This level also contains a half bath, laundry room, and an oversized foyer with plenty of closet space to reduce entry area clutter. And when you think it couldn't get any better...the lowest level is home to a MASSIVE bonus room with huge closets. The possibilities are endless. Imagine your very own home gym area, 4th bedroom space, prominent office area, or even a play area perfect for the kiddos!! The backyard offers a beautiful rural oasis feel with a custom-crafted, vaulted, oversized covered patio and a 5-person hot tub steps away. There is also a fire pit area, a large storage shed, and plenty of shady spaces in the rear of the property. Contact TODAY to see this gem of a home before it is gone.
Additional Information
- Interior Features
- Ceiling Fan(s), Entrance Foyer, Open Floorplan
- Taxes
- $2,242
- Property Description
- Bi-Level
- Appliances
- Dryer, Microwave, Range, Refrigerator, Washer
- Heating
- Baseboard, Fireplace(s), Gas
- Air Conditioning
- Central Air
- Levels
- Three Or More, Multi/Split
- Roof
- Asphalt, Fiberglass
- Parking Features
- Attached, Direct Access, Driveway, Electricity, Garage Faces Front, Garage, Garage Door Opener, Heated Garage, Inside Entrance, Lighted, Oversized, Paved, Storage, Workshop in Garage, Water Available
- Garage Spaces
- 2
- School District
- Edison LSD - 4102 (Jefferson)
Listing Courtesy of: Kimberly Cline, kim@theholdenagencyRE.com With The Holden Agency
Selling Office: Guida Realty.Mortgage Calculator
The data relating to real estate for sale on this website comes in part from the Internet Data Exchange program of MLS Now and updated as of . Real estate listings held by brokerage firms other than Coldwell Banker Realty are marked with the Internet Data Exchange logo and detailed information about them includes the name of the listing broker(s).
IDX information is provided exclusively for consumers' personal, non-commercial use and may not be used for any purpose other than to identify prospective properties consumers may be interested in purchasing.
All information provided is deemed reliable but is not guaranteed and should be independently verified. © 2026 MLS Now. All Rights Reserved.