4342 Red Fox Drive NW, Massillon, OH 44646
- $580,000
- 5
- BD
- 5
- BA
- 4,137
- SqFt




- Sold Price
- $580,000
- List Price
- $580,000
- Status
- CLOSED
- Days on Market
- 106
- Closing Date
- Nov 01, 2024
- MLS#
- 5052943
- Subtype
- Residential
- Style
- Contemporary
- Year Built
- 1993
- Bedrooms
- 5
- Bathrooms
- 5
- Full Baths
- 2
- Half Baths
- 3
- Living Area
- 4,137
- Acres
- 0.31
- Subdivision
- Audubon Ridge
- Neighborhood
- Audubon Ridge
- MLS Area Major
- Jackson Twp
Property Description
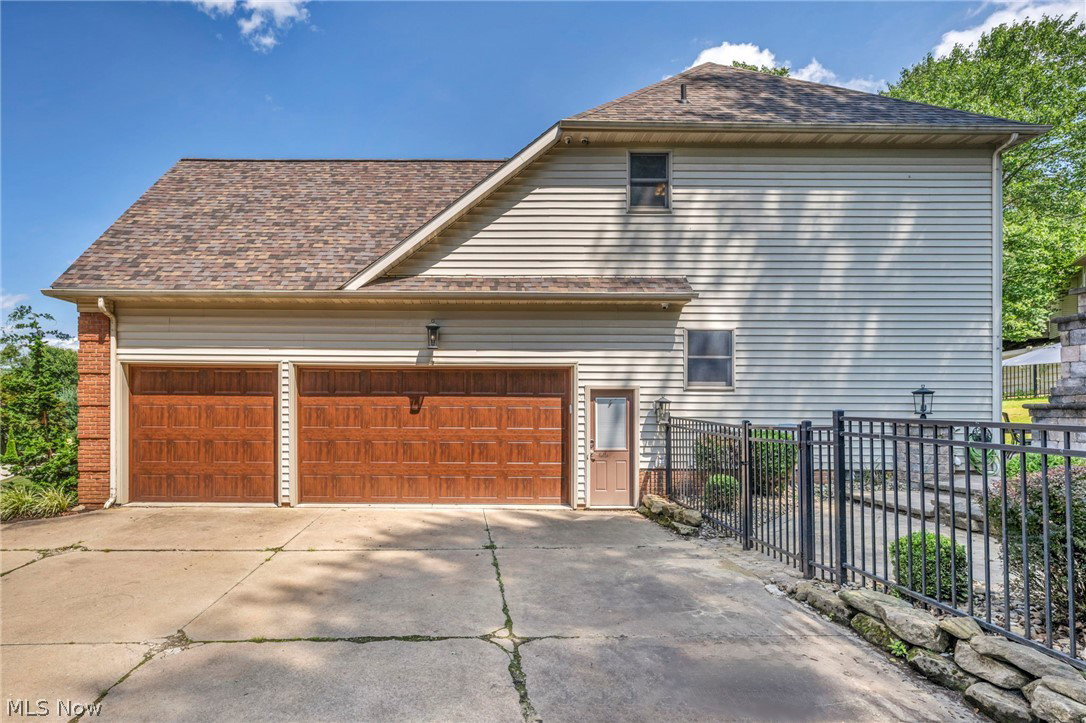
Seize this incredible opportunity! This exquisite home, nestled on a cul-de-sac in Jackson Township, has an inviting open floor plan and beautiful design. Step into the grand two-story foyer, where an abundance of natural light creates an inviting atmosphere. The plank flooring guides you into the charming formal dining area. The Great Room features a soaring 23-foot ceiling and a stunning floor-to-ceiling white brick/tile fireplace. The eat-in kitchen is a chef's dream with custom cabinetry, double over, granite countertops, a center island, stainless steel appliances, and a dinette area. Sliding glass doors lead to the beautifully landscaped backyard. Conveniently located off the kitchen is the laundry room equipped with a pet bathing area. The primary suite, located on the main level is a true retreat, boasting an oversized walk-in closet with dual entry to the ensuite bathroom, which includes his-and-her vanities, a skylight, a soaking tub, and a private room with a custom tiled shower and glass door. The second level overlooks the Great Room and features 3-4 spacious bedrooms, each with ample closet space, a full bath, and a makeup room with a sink. The newly finished basement is an entertainer's paradise, offering a kitchen area with a wet bar and sink, plenty of space to host gatherings, a half bath, and a separate storage area. Step outside to the fenced-in backyard, where you'll find a large paver patio, an outdoor kitchen with a wet bar, sink, and built-in stainless grill, as well as a waterfall and a paver wood-burning stone fireplace. This home truly has it all and is ready to welcome you!
Additional Information
- Interior Features
- Dry Bar, Eat-in Kitchen, Granite Counters, Kitchen Island, Open Floorplan
- Exterior Features
- Outdoor Grill, Outdoor Kitchen
- Taxes
- $7,072
- Property Description
- Contemporary
- Appliances
- Dishwasher, Humidifier, Range, Refrigerator
- Heating
- Forced Air, Gas
- Air Conditioning
- Central Air
- Stories
- 2
- Levels
- Two
- Roof
- Asphalt, Fiberglass
- Parking Features
- Drain, Direct Access, Electricity, Garage, Garage Door Opener, Heated Garage, Paved, Water Available
- Garage Spaces
- 3
- School District
- Jackson LSD - 7605
Listing Courtesy of: Caitlin Tasker, caitlin@thekeygroupohio.com With Real Brokerage Technologies, Inc.
Selling Office: Keller Williams Legacy Group Realty.Mortgage Calculator
The data relating to real estate for sale on this website comes in part from the Internet Data Exchange program of MLS Now and updated as of . Real estate listings held by brokerage firms other than Coldwell Banker Realty are marked with the Internet Data Exchange logo and detailed information about them includes the name of the listing broker(s).
IDX information is provided exclusively for consumers' personal, non-commercial use and may not be used for any purpose other than to identify prospective properties consumers may be interested in purchasing.
All information provided is deemed reliable but is not guaranteed and should be independently verified. © 2026 MLS Now. All Rights Reserved.