Share this with your friends


+1(614)983-3277
Coldwell Banker Realty
5988 Ledgeview Drive, Peninsula, OH 44264
- $1,300,000
- 4
- BD
- 5
- BA
- 6,103
- SqFt







- Sold Price
- $1,300,000
- List Price
- $1,100,000
- Status
- CLOSED
- Days on Market
- 71
- Closing Date
- Sep 27, 2024
- MLS#
- 5054972
- Subtype
- Residential
- Style
- Colonial
- Year Built
- 1995
- Bedrooms
- 4
- Bathrooms
- 5
- Full Baths
- 4
- Half Baths
- 1
- Living Area
- 6,103
- Acres
- 3.59
- Subdivision
- Ledges
- Neighborhood
- Ledges
- MLS Area Major
- Boston Heights Village
Property Description
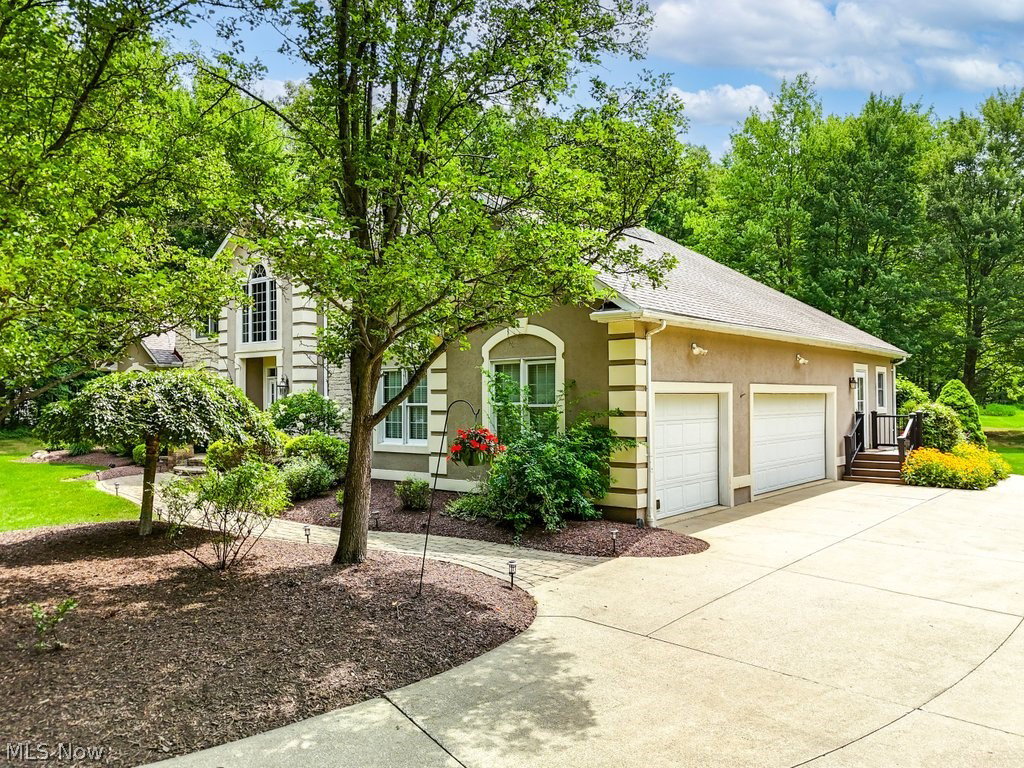
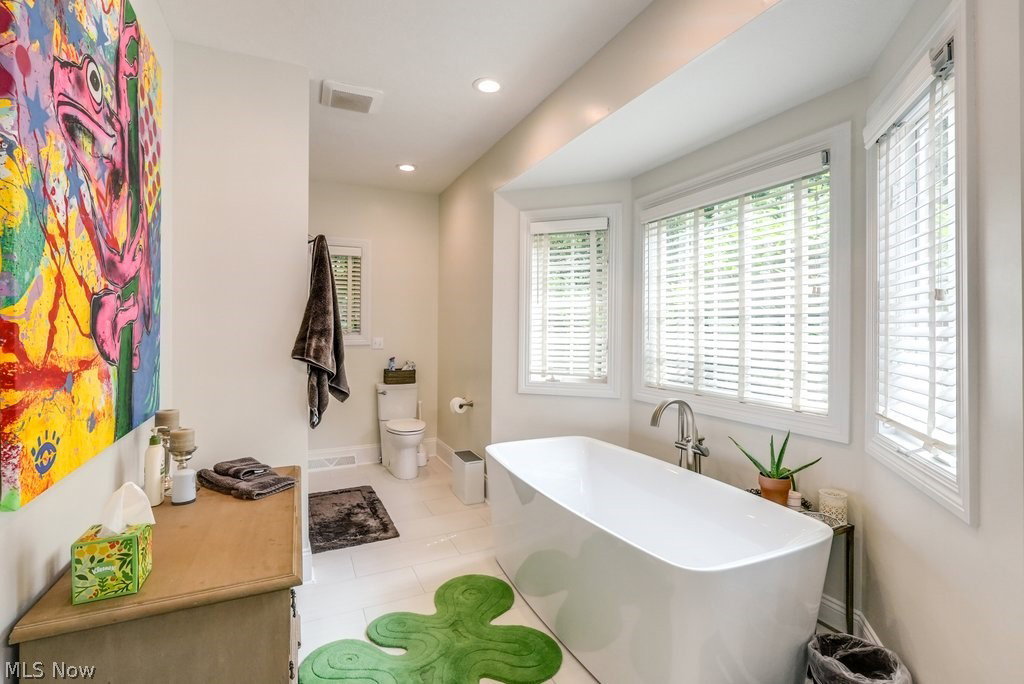
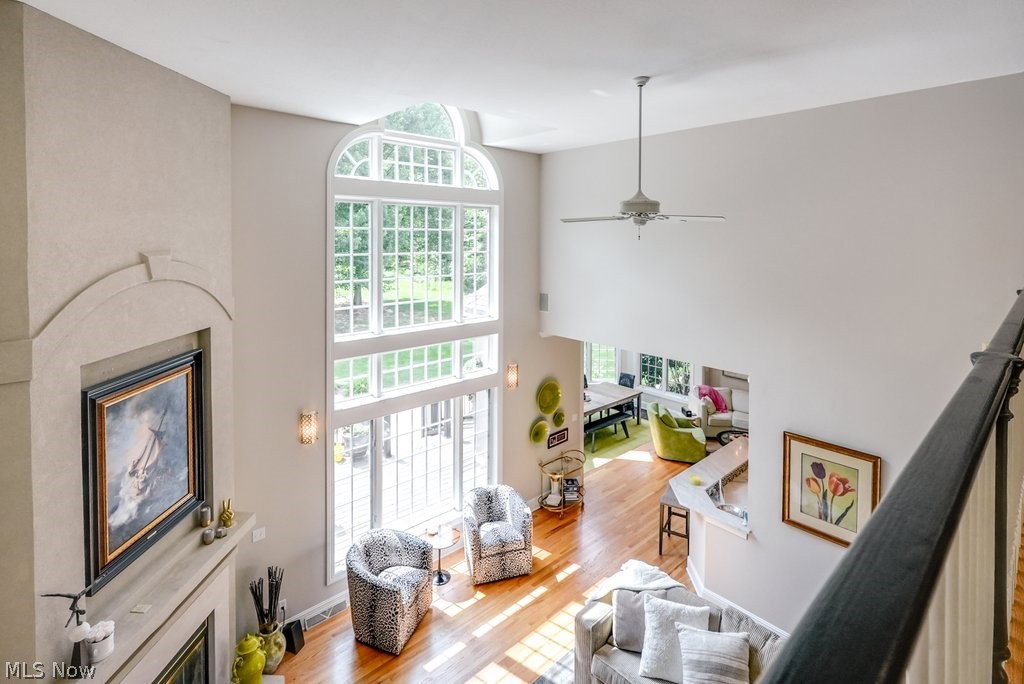
Welcome to 5988 Ledgeview Drive, nestled in the sought after Ledges community. This four bedroom, four and a half bathroom home is situated on over three and a half wooded acres adjacent to the Cuyahoga Valley National Park. Upon entering this well-maintained colonial, you are met with soaring ceilings, newly refinished hardwood flooring, and an open concept floor plan perfect for entertaining. Move through the great room to find the updated chef's kitchen equipped with monogram appliances where you can become your own barista with the state-of-the-art Miele coffee machine. A first floor master bedroom makes one floor living easy. With ample space, a walk in closet, and a recently updated en-suite, the master suite is sure to impress. Upstairs boasts three bedrooms - two generous sized bedrooms are connected through the jack-and-jill bathroom, while across the catwalk you'll find the third bedroom with attached walk in closet, en-suite, and even a bonus room to customize to your liking. With over 1,800 square feet, the basement provides further amenities including a second kitchen, full bathroom, and so much more. A three car attached garage, stamped concrete patio, and updated trex deck finish out this gorgeous property. With over 6,000 square feet of finished living space, this home provides more than enough room. Call today for a private showing - you won't want to miss this!
Additional Information
- Taxes
- $14,623
- HOA Fee
- $600
- Property Description
- Colonial
- Appliances
- Dryer, Dishwasher, Microwave, Range, Refrigerator, Washer
- Heating
- Forced Air, Gas
- Air Conditioning
- Central Air
- Stories
- 2
- Levels
- Two
- Roof
- Asphalt, Fiberglass
- Parking Features
- Attached, Garage
- Garage Spaces
- 3
- School District
- Woodridge LSD - 7717
Listing Courtesy of: Ricardo A Simonelli, ricardo.simonelli@kw.com With Keller Williams Chervenic Rlty
Selling Office: Howard Hanna.Mortgage Calculator
The data relating to real estate for sale on this website comes in part from the Internet Data Exchange program of MLS Now and updated as of . Real estate listings held by brokerage firms other than Coldwell Banker Realty are marked with the Internet Data Exchange logo and detailed information about them includes the name of the listing broker(s).
IDX information is provided exclusively for consumers' personal, non-commercial use and may not be used for any purpose other than to identify prospective properties consumers may be interested in purchasing.
All information provided is deemed reliable but is not guaranteed and should be independently verified. © 2026 MLS Now. All Rights Reserved.