10970 Taylor May Road, Chagrin Falls, OH 44023
- $730,000
- 4
- BD
- 4
- BA
- 3,856
- SqFt




- Sold Price
- $730,000
- List Price
- $750,000
- Status
- CLOSED
- Days on Market
- 57
- Closing Date
- Sep 13, 2024
- MLS#
- 5054018
- Subtype
- Residential
- Style
- Ranch
- Year Built
- 2005
- Bedrooms
- 4
- Bathrooms
- 4
- Full Baths
- 3
- Half Baths
- 1
- Living Area
- 3,856
- Acres
- 1.70
- MLS Area Major
- Auburn Twp
Property Description
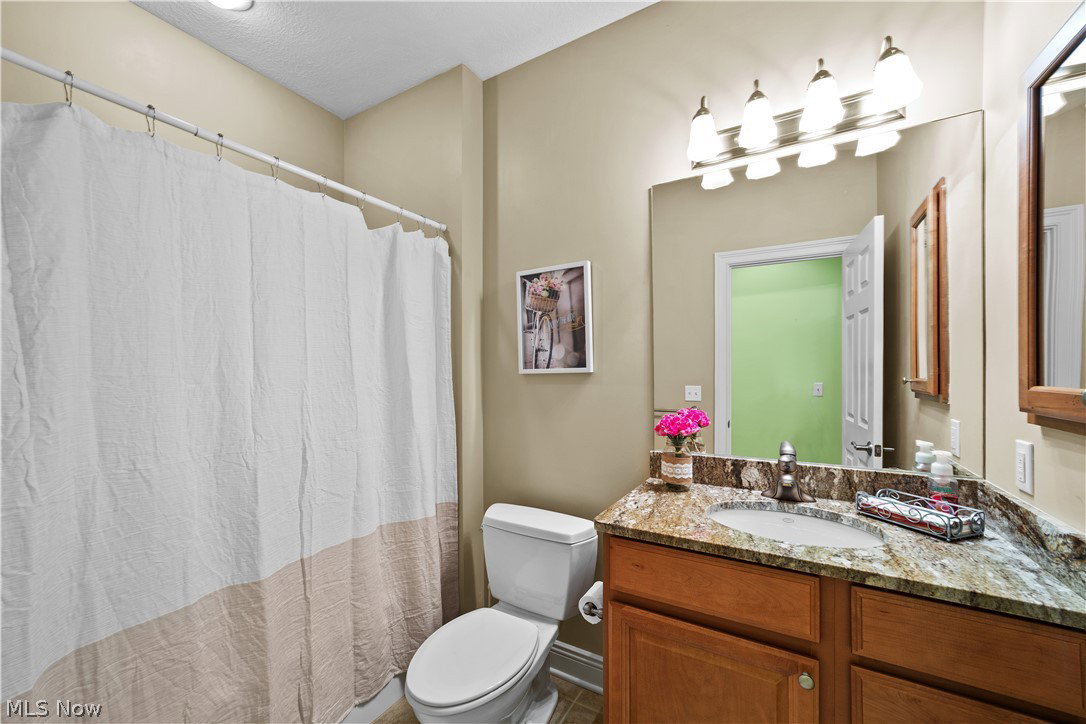
Welcome to 10970 Taylor May Rd in beautiful Auburn, Ohio. Situated on nearly 2 acres, this 4 bedroom 3.5 bath custom-built ranch with a walk-out basement and lower-level in-law suite is the home you have been waiting for. The builder's personal home, this property embodies the perfect blend of quality, comfort and convenience. The sprawling ranch offers abundant space for both living and entertaining. The open kitchen features timeless black granite countertops, a large breakfast bar and eat in kitchen. The custom maple cabinetry offers plenty of storage for the well appointed home chef. Just off of the eat-in kitchen you’ll find one of several private porches, perfect for your morning coffee, a midday snooze or that after dinner cocktail. The living room features a vaulted ceiling, built-in entertainment cabinetry and a beautiful stone gas fireplace that is set up to be converted to wood burning. Also on the first floor, you’ll find 3 of the bedrooms including the Master with en-suite bath featuring his and hers sinks, large vanity and a beautifully-tiled walk-in shower with glass door. The lower level includes a luxurious in-law suite for extended family or guests, complete with 1 bedroom, a light filled home office with outside access and full kitchenette with additional living space. Additional unfinished space can be found on the lower level with potential of a media room, rec room, shop space or even more storage. The lower level also features hot water in-floor heating with thermostat, helping to keep your home comfortable year round and utility bills low. The oversized three-car garage accommodates family vehicles and caters to car enthusiasts and those wanting additional storage. Helping keep that garage clean is an Amish-built outbuilding for those yard tools and machines, adding rustic charm and ample storage. Located in the Award winning Kenston School district. Experience the beauty and comfort of 10970 Taylor May Rd. Schedule your private tour today
Additional Information
- Taxes
- $9,177
- Property Description
- Ranch
- Appliances
- Dryer, Dishwasher, Microwave, Range, Refrigerator, Washer
- Heating
- Forced Air, Gas
- Air Conditioning
- Central Air
- Stories
- 1
- Levels
- One
- Roof
- Asphalt, Fiberglass
- Parking Features
- Attached, Drain, Electricity, Garage, Paved
- Garage Spaces
- 3
- School District
- Kenston LSD - 2804
- View
- Trees/Woods
Listing Courtesy of: Jeremy P Ols, jeremyols@kw.com With Keller Williams Greater Metropolitan
Selling Office: Keller Williams Living.Mortgage Calculator
The data relating to real estate for sale on this website comes in part from the Internet Data Exchange program of MLS Now and updated as of . Real estate listings held by brokerage firms other than Coldwell Banker Realty are marked with the Internet Data Exchange logo and detailed information about them includes the name of the listing broker(s).
IDX information is provided exclusively for consumers' personal, non-commercial use and may not be used for any purpose other than to identify prospective properties consumers may be interested in purchasing.
All information provided is deemed reliable but is not guaranteed and should be independently verified. © 2026 MLS Now. All Rights Reserved.