Share this with your friends


+1(614)983-3277
Coldwell Banker Realty
20519 White Bark Drive, Strongsville, OH 44149
- $260,000
- 3
- BD
- 3
- BA
- 2,560
- SqFt






- Sold Price
- $260,000
- List Price
- $276,500
- Status
- CLOSED
- Days on Market
- 43
- Closing Date
- Aug 29, 2024
- MLS#
- 5052265
- Subtype
- Residential
- Style
- Ranch
- Year Built
- 1977
- Bedrooms
- 3
- Bathrooms
- 3
- Full Baths
- 2
- Half Baths
- 1
- Living Area
- 2,560
- Acres
- 0.24
- Subdivision
- Echo Lake
- Neighborhood
- Echo Lake
- MLS Area Major
- Strongsville
Property Description
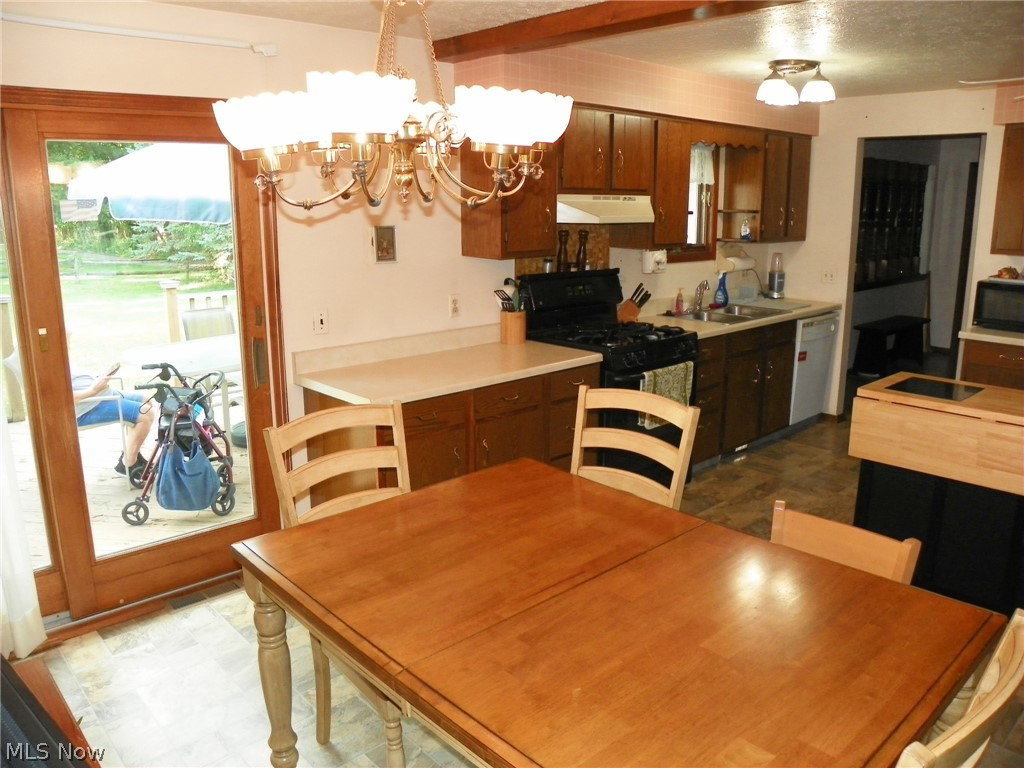
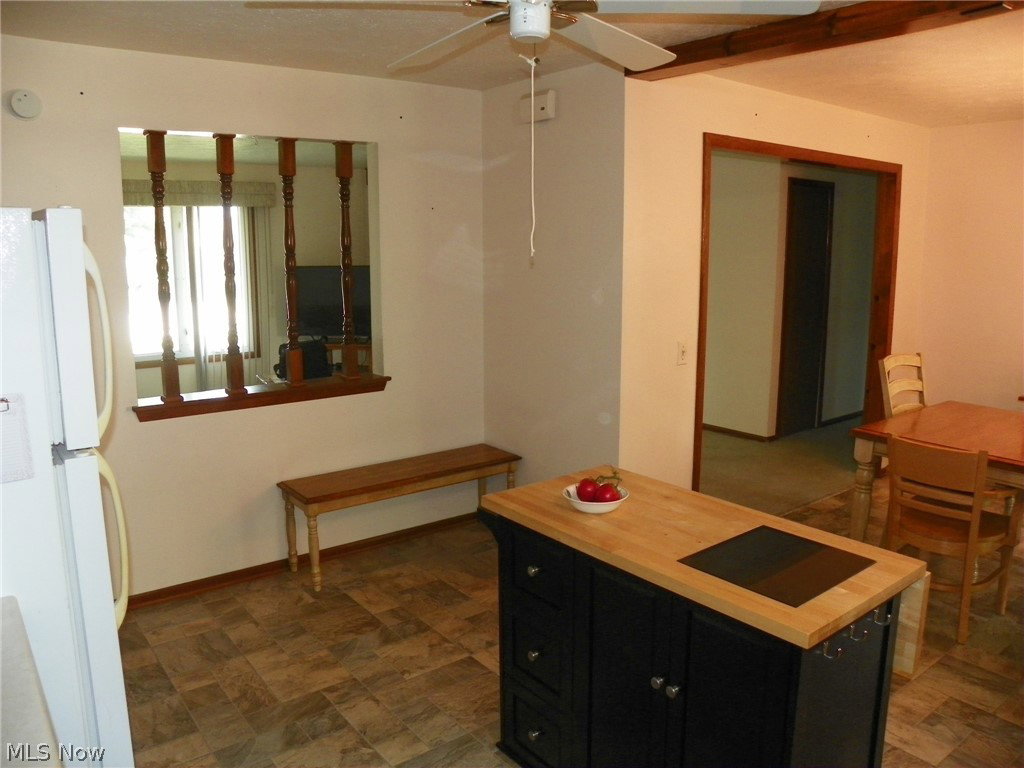
Solid Ranch in a well desired Strongsville neighborhood ! 3 Bedrooms, 2-1/2 Baths, Living Room & Family Room !!! * Great layout * Semi private backyard with no homes behind you and mature trees * Spacious Living Room * Large Eat in Kitchen with ample cabinetry and counter tops with appliances that remain * Slider in Kitchen that leads to the backyard deck * Full Bathroom off hall from Garage * Cozy Family Room has a brick wall/WBFP with built ins for extra storage, and a door to the backyard * 3 Spacious Bedrooms and another Full Bathroom on the other side of the home * In the Basement you will find tons of storage, a Recreation Room, a separate storage or workshop room and a lovely 1/2 Bathroom * Freezer, Washer and Dryer will remain * Updates to this home include: Newer roof (complete tear off) 2011, HWT 2013, Basement Waterproofing (East wall) 2021, New gutters and downspouts 2011, New garbage disposal 2024, New gas furnace 2019, Newer washer & dryer * Ceiling fans in many rooms * New front porch steps/rail (ready for your personal touch) * Comes with a 1 year Home Warranty * Low annual HOA * Development park with a playground, baseball field and basketball court (walkway entrance to the right of the house) * Great location and great schools !
Additional Information
- Interior Features
- Ceiling Fan(s), EatinKitchen
- Taxes
- $3,831
- HOA Fee
- $160
- Property Description
- Ranch
- Appliances
- Dryer, Dishwasher, Freezer, Range, Refrigerator, Washer
- Heating
- Forced Air
- Air Conditioning
- Central Air
- Stories
- 1
- Levels
- One
- Roof
- Asphalt, Fiberglass
- Parking Features
- Attached, Garage
- Garage Spaces
- 2
- School District
- Strongsville CSD - 1830
Listing Courtesy of: Julie A Dangerfield, julieannd222@gmail.com With Keller Williams Elevate
Selling Office: Keller Williams Elevate.Mortgage Calculator
The data relating to real estate for sale on this website comes in part from the Internet Data Exchange program of MLS Now and updated as of . Real estate listings held by brokerage firms other than Coldwell Banker Realty are marked with the Internet Data Exchange logo and detailed information about them includes the name of the listing broker(s).
IDX information is provided exclusively for consumers' personal, non-commercial use and may not be used for any purpose other than to identify prospective properties consumers may be interested in purchasing.
All information provided is deemed reliable but is not guaranteed and should be independently verified. © 2026 MLS Now. All Rights Reserved.