7248 Hillsview Drive, Concord, OH 44077
- $325,000
- 3
- BD
- 3
- BA
- 1,838
- SqFt



- Sold Price
- $325,000
- List Price
- $319,900
- Status
- CLOSED
- Days on Market
- 89
- Closing Date
- Oct 14, 2024
- MLS#
- 5054882
- Subtype
- Residential
- Style
- Colonial
- Year Built
- 2022
- Bedrooms
- 3
- Bathrooms
- 3
- Full Baths
- 2
- Half Baths
- 1
- Living Area
- 1,838
- Subdivision
- Hillshire Woods
- Neighborhood
- Hillshire Woods
- MLS Area Major
- Concord Twp
Property Description
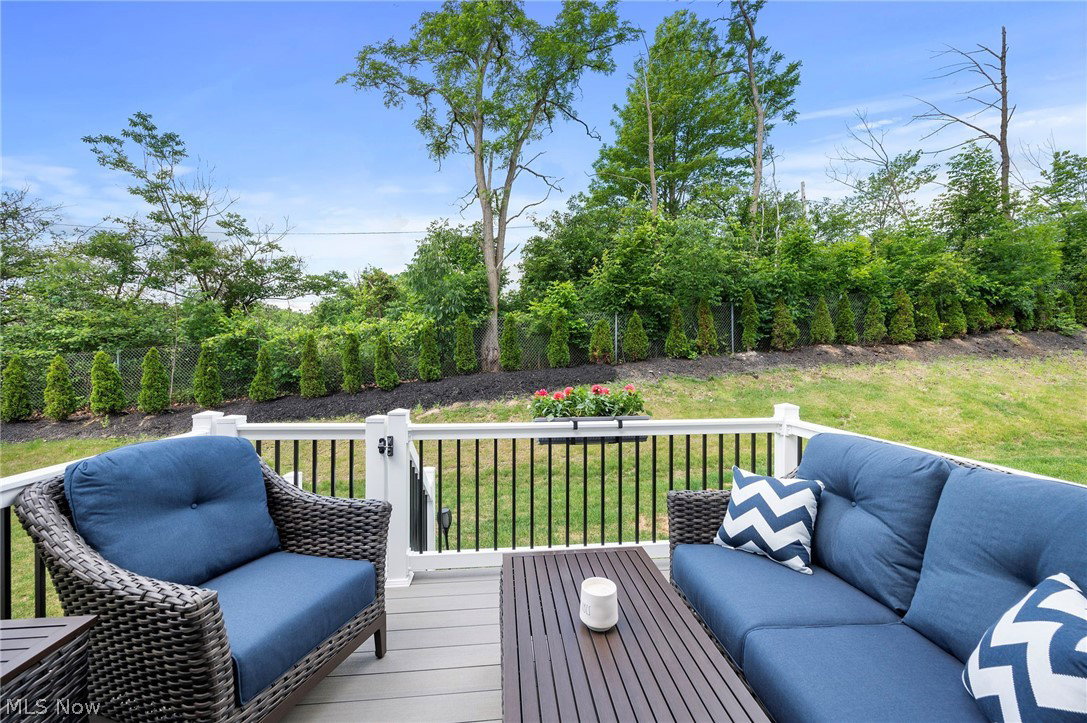
MOVE-IN ready, spacious, and beautifully upgraded throughout Townhome is located in the Hillshire Woods community in Concord Township WITH NO RITA INCOME TAX. This home features an open concept with 9-ft ceilings on the first floor, and a full basement with bathroom R/I, 3 bedrooms, 2.5 baths, 2nd floor laundry room, an extra 2-ft rear extension added making the main and lower level larger, an upgraded eat-in kitchen with all stainless steel appliances included, extra counter space, cabinets, center island, granite countertops, and newly added tile backsplash. The dining area has access to the deck with pine tree views and no neighbors behind. The owners' suite has 2 walk-in closets and an en-suite bath with double vanity and ceramic tile Roman shower with sitting bench. A loft area/reading nook, and attached 2-car garage completes the tour. The current owners have spent thousands of dollars in additional upgrades since moving in, making it in the condition it is today. UPDATES INCLUDE: Installed composite deck with steps, Rain Bird sprinkler system, main bedroom and bathroom Pella Window upgrade, front yard landscaping, tile backsplash & faucet in kitchen, J&P garage floor coating, front storm door, ceiling fans added to living room and all bedrooms, window treatments, refrigerator and more. INCLUDED are ALL kitchen appliances, Guardian Security System and window treatments. Conveniently located near Route 44, I-90, shopping, local dining, many parks, and Quail Hollow Country Club. FHA and VA financing approved.
Additional Information
- Interior Features
- Ceiling Fan(s), Double Vanity, Entrance Foyer, Eat-in Kitchen, Granite Counters, Kitchen Island, Open Floorplan, Pantry, Recessed Lighting, Smart Thermostat, Walk-In Closet(s)
- Exterior Features
- Sprinkler/Irrigation
- Taxes
- $3,942
- HOA Fee
- $275
- Property Description
- Colonial
- Appliances
- Dishwasher, Disposal, Microwave, Range, Refrigerator
- Heating
- Forced Air, Gas
- Air Conditioning
- Central Air, Ceiling Fan(s)
- Stories
- 2
- Levels
- Two
- Roof
- Asphalt, Fiberglass
- Parking Features
- Attached, Direct Access, Driveway, Garage Faces Front, Garage, Garage Door Opener
- Garage Spaces
- 2
- School District
- Riverside LSD Lake- 4306
Listing Courtesy of: Inna M Muravin, inna.muravin@evrealestate.com With Engel & Völkers Distinct
Selling Office: McDowell Homes Real Estate Services.Mortgage Calculator
The data relating to real estate for sale on this website comes in part from the Internet Data Exchange program of MLS Now and updated as of . Real estate listings held by brokerage firms other than Coldwell Banker Realty are marked with the Internet Data Exchange logo and detailed information about them includes the name of the listing broker(s).
IDX information is provided exclusively for consumers' personal, non-commercial use and may not be used for any purpose other than to identify prospective properties consumers may be interested in purchasing.
All information provided is deemed reliable but is not guaranteed and should be independently verified. © 2026 MLS Now. All Rights Reserved.