15109 Burton Windsor Road, Middlefield, OH 44062
- $305,000
- 6
- BD
- 3
- BA
- 3,368
- SqFt




- Sold Price
- $305,000
- List Price
- $350,000
- Status
- CLOSED
- Days on Market
- 207
- Closing Date
- Feb 07, 2025
- MLS#
- 5054120
- Subtype
- Residential
- Style
- Colonial, Other, Ranch
- Year Built
- 1894
- Bedrooms
- 6
- Bathrooms
- 3
- Full Baths
- 3
- Living Area
- 3,368
- Acres
- 1
- Subdivision
- Burton
- Neighborhood
- Burton
- MLS Area Major
- Burton Twp
Property Description
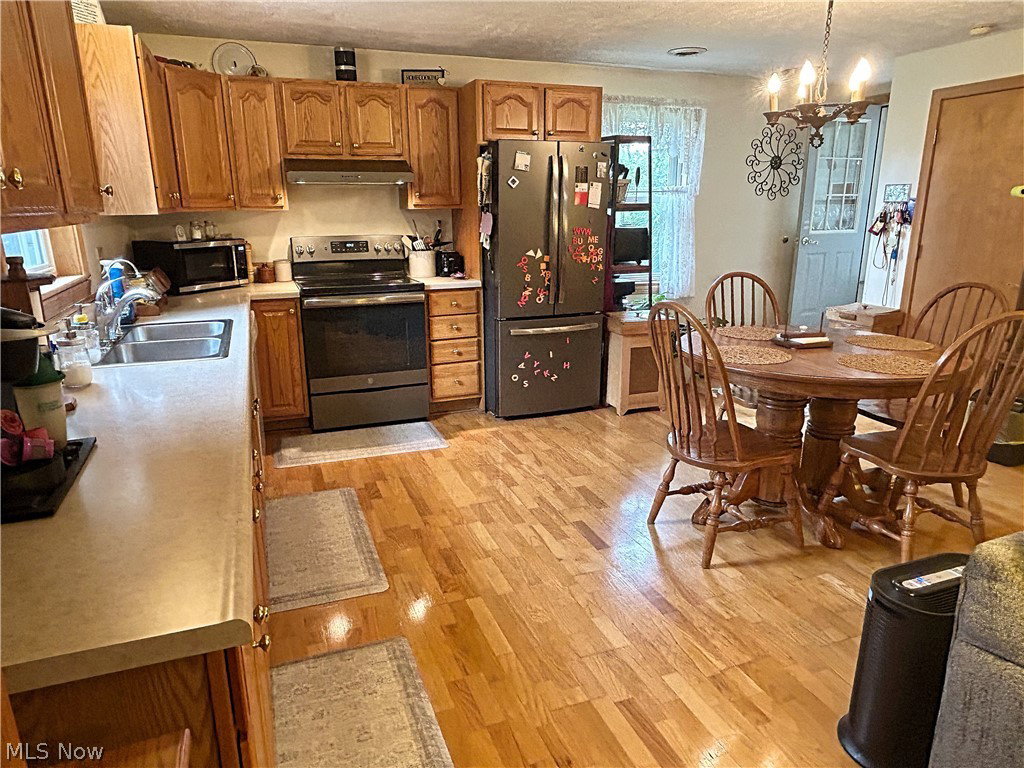
Well maintained and updated this Century Home has all the modern-day conveniences including an attached In-law Suite on the Garage. The main house has 4 bedrooms and 2 fully remodeled bathrooms. The vaulted ceiling Great Room has a beautiful stone fireplace, plenty of natural lighting, and a door for access to the front covered porch. The first-floor bedroom can be used for the Main Bedroom with an attached "extra" room for a sitting area or walk-in closet. The main level bathroom has a soaking claw foot tub and a tiled shower. First-floor laundry room has plenty of cabinet space for storage. The second level has additional bedrooms with one having access to its own balcony and a walk-in closet in the hallway. A covered walkway attaches the In-Law suite to the 3-car garage. Entry is through the covered porch and once inside it is delightfully quaint with an Open concept Kitchen/Dining and Living Room area with access to its own back deck. The laundry room/full bathroom combination along with 1 bedroom is on the first floor. The second level has both inside and outside access and is currently being used as a second bedroom. Plenty of storage throughout this open vaulted ceiling space. Outside find lush landscaping, mature trees, and a beautiful garden with walking paths. All this on 1 acre surrounded by City of Akron property for plenty of privacy. A 1 year Home Warranty is being offered on the main house. Berkshire Local School District (Middlefield Mailing only).
Additional Information
- Interior Features
- Breakfast Bar, Ceiling Fan(s), Entrance Foyer, Eat-in Kitchen, Granite Counters, High Ceilings, In-Law Floorplan, Open Floorplan, Other, Pantry, Storage, Soaking Tub, Vaulted Ceiling(s)
- Exterior Features
- Other, Private Yard
- Taxes
- $3,173
- Property Description
- Colonial, Other, Ranch
- Appliances
- Dryer, Dishwasher, Disposal, Microwave, Range, Refrigerator, Water Softener, Washer
- Heating
- Electric, Forced Air, Fireplace(s), Heat Pump
- Air Conditioning
- Central Air, Ceiling Fan(s), Heat Pump
- Stories
- 1
- Levels
- One, Two
- Roof
- Asphalt, Fiberglass, Metal
- Foundation
- Block, Stone
- Parking Features
- Detached, Electricity, Garage Faces Front, Garage, Garage Door Opener
- Garage Spaces
- 3
- School District
- Berkshire LSD - 2801
Listing Courtesy of: Ann E Blair, ablair@remax.net With RE/MAX Rising
Selling Office: Zamarelli Realty, LLC.Mortgage Calculator
The data relating to real estate for sale on this website comes in part from the Internet Data Exchange program of MLS Now and updated as of . Real estate listings held by brokerage firms other than Coldwell Banker Realty are marked with the Internet Data Exchange logo and detailed information about them includes the name of the listing broker(s).
IDX information is provided exclusively for consumers' personal, non-commercial use and may not be used for any purpose other than to identify prospective properties consumers may be interested in purchasing.
All information provided is deemed reliable but is not guaranteed and should be independently verified. © 2026 MLS Now. All Rights Reserved.