1052 Hampton Ridge Drive, Akron, OH 44313
- $185,900
- 2
- BD
- 2
- BA
- 1,276
- SqFt




- Sold Price
- $185,900
- List Price
- $187,900
- Status
- CLOSED
- Days on Market
- 34
- Closing Date
- Aug 19, 2024
- MLS#
- 5054854
- Subtype
- Residential
- Style
- Multiplex
- Year Built
- 1978
- Bedrooms
- 2
- Bathrooms
- 2
- Full Baths
- 2
- Living Area
- 1,276
- Acres
- 0.03
- Subdivision
- Hampton Woods
- Neighborhood
- Hampton Woods
- MLS Area Major
- Akron
Property Description
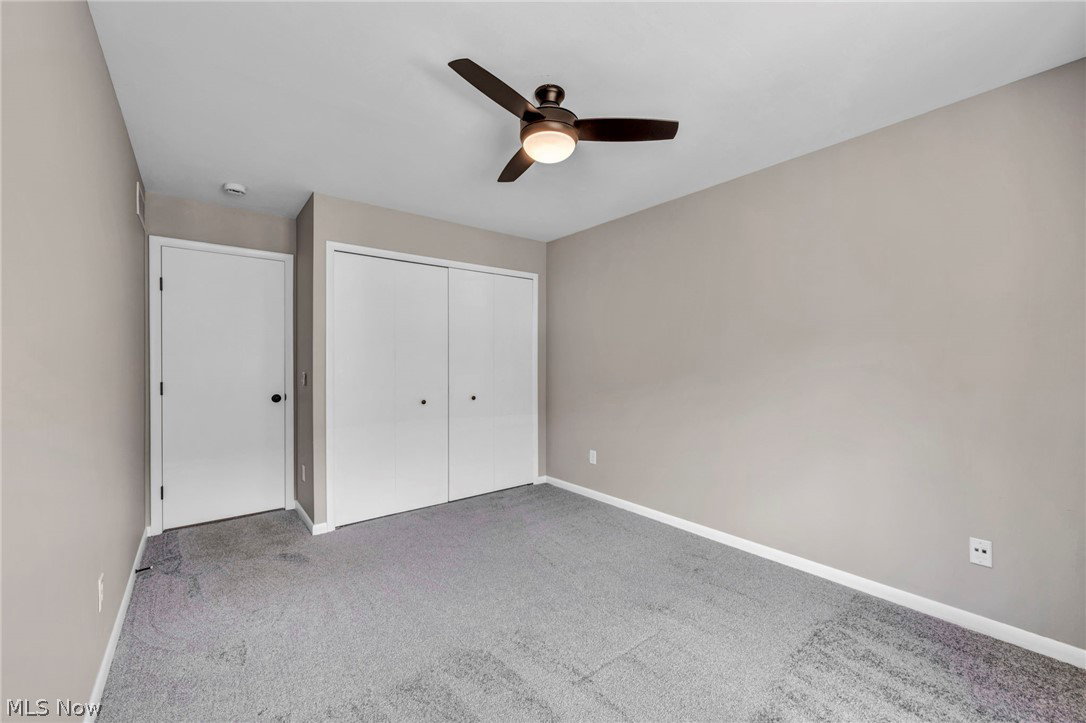
Welcome to your new home in Akron's highly sought-after Hampton Woods Condo Development! This immaculate and beautifully renovated two-bedroom condo offers a perfect blend of comfort and convenience. Situated in a prime location, you will find yourself just moments away from scenic parks and hiking trails, ideal for nature enthusiasts. Additionally, an array of shopping centers, restaurants and entertainment options are within easy reach, ensuring your have everything you need close by. Step inside to discover a bright and super clean living space with modern finishes throughout. The open-concept layout provides a spacious and airy feel, perfect for both relaxing and entertaining. The updated kitchen boasts sleek granite countertops, contemporary shaker-style cabinetry and high-end appliances, making meal preparation a delight. Both bedrooms are generously sized, offering ample closet space and plenty of natural light. This condo also features an attached garage, providing convenient and secure parking, and an additional sample locked storage space under stairs accessed outside of the unit for all your belongings. Don't miss the opportunity to make this stunning Condo your new home. Schedule a viewing today and experience the perfect blend of modern living and a prime location at Hampton Woods Condos!
Additional Information
- Interior Features
- Ceiling Fan(s), High Speed Internet, Pantry, Storage, Smart Thermostat, Vaulted Ceiling(s), Walk-In Closet(s)
- Exterior Features
- Balcony
- Taxes
- $4,252
- HOA Fee
- $263
- Pets Allowed
- Yes
- Pets
- Yes
- Property Description
- Multiplex
- Appliances
- Dishwasher, Microwave, Range, Refrigerator
- Heating
- Forced Air, Gas
- Air Conditioning
- Central Air
- Stories
- 1
- Levels
- Two, One
- Roof
- Asphalt, Fiberglass
- Foundation
- Concrete Perimeter
- Pool
- Yes
- Parking Features
- Additional Parking, Attached, Garage, Garage Door Opener
- Garage Spaces
- 2
- School District
- Woodridge LSD - 7717
- View
- Trees/Woods
Listing Courtesy of: Kelly A Eppink, keppink@stoufferrealty.com With Berkshire Hathaway HomeServices Stouffer Realty
Selling Office: Berkshire Hathaway HomeServices Stouffer Realty.Mortgage Calculator
The data relating to real estate for sale on this website comes in part from the Internet Data Exchange program of MLS Now and updated as of . Real estate listings held by brokerage firms other than Coldwell Banker Realty are marked with the Internet Data Exchange logo and detailed information about them includes the name of the listing broker(s).
IDX information is provided exclusively for consumers' personal, non-commercial use and may not be used for any purpose other than to identify prospective properties consumers may be interested in purchasing.
All information provided is deemed reliable but is not guaranteed and should be independently verified. © 2026 MLS Now. All Rights Reserved.