286 S State Street, Painesville, OH 44077
- $217,000
- 6
- BD
- 3
- BA
- 3,146
- SqFt




- Sold Price
- $217,000
- List Price
- $219,700
- Status
- CLOSED
- Days on Market
- 42
- Closing Date
- Aug 27, 2024
- MLS#
- 5054189
- Subtype
- Residential
- Style
- Colonial
- Year Built
- 1900
- Bedrooms
- 6
- Bathrooms
- 3
- Full Baths
- 1
- Half Baths
- 2
- Living Area
- 3,146
- Acres
- 0.14
- Subdivision
- Rockwell, Mathews & Hitchcock Sub
- Neighborhood
- Rockwell, Mathews & Hitchcock Sub
- MLS Area Major
- Painesville
Property Description
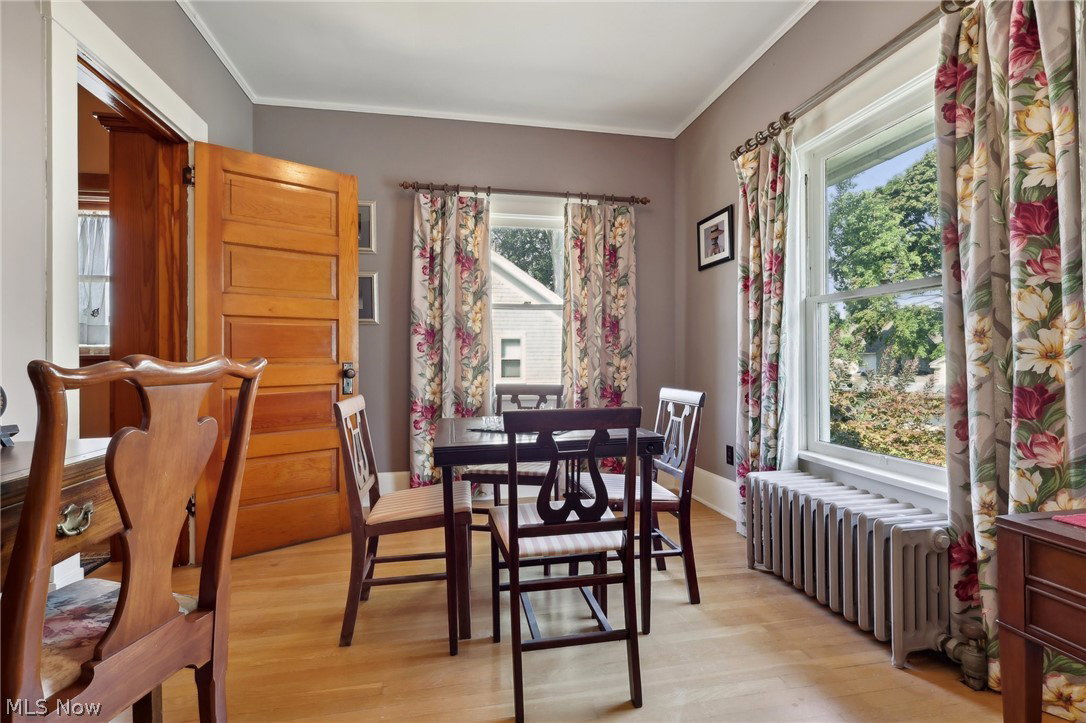
Discover this stately Colonial home on the corner of South State Street and Pearl Street in the City of Painesville that has had its character impeccably preserved throughout, yet has also had modern conveniences incorporated where necessary. The eat-in kitchen has been updated with granite countertops, new stainless steel appliances, a new farmhouse sink, soft-close cabinets, and a refinished hardwood floor. There is a large walk-in pantry just off the kitchen, and a convenient half-bath down the side entrance hallway. Proceed to a formal dining room, a library/study, a family/living room with a wood-burning fireplace, and then across a grand foyer to a sitting room that completes the spacious living area on the first floor, all with gorgeous original hardwood floors. A newly-carpeted double staircase leads you to the second floor that where you will find six bedrooms, all with original hardwood flooring, and two full bathrooms with new fixtures and toilets. One of the bedrooms is a children's bedroom that has custom built-in bunk beds and dressers. There is an unfinished third story attic for storage, or it can be used for further living space. In the full basement, there is a laundry area with sink, and a washer and dryer that stay. Not to be missed is a fully covered front porch facing South State Street. There was a complete tear-off of the old roof on the entire home with new shingles installed in 2022. On the property grounds, you will notice the luxurious landscaping that has been meticulously maintained, along with beautiful wrought-iron fencing. Finally, there is a detached two-car garage with both doors having garage door openers. And, the seller will pay for a home warranty for the peace of mind of the buyer. This is a truly spectacular home that will give its new owner many more years of stylish and comfortable living. Schedule a showing as quickly as possible as this property will be claimed soon.
Additional Information
- Interior Features
- BuiltinFeatures, Ceiling Fan(s), Chandelier, Entrance Foyer, EatinKitchen, Granite Counters, High Ceilings, Storage, Natural Woodwork
- Exterior Features
- Rain Gutters
- Taxes
- $3,114
- Property Description
- Colonial
- Appliances
- Dryer, Dishwasher, Range, Refrigerator, Washer
- Heating
- Gas, Hot Water, Steam
- Air Conditioning
- None
- Levels
- Three Or More
- Roof
- Asphalt, Fiberglass
- Parking Features
- Detached, Garage, Garage Faces Side, On Street
- Garage Spaces
- 2
- School District
- Painesville City LSD - 4305
- View
- City
Listing Courtesy of: Asa A Cox, asa.asacoxhomes@gmail.com With CENTURY 21 Asa Cox Homes
Selling Office: Berkshire Hathaway HomeServices Professional Realty.Mortgage Calculator
The data relating to real estate for sale on this website comes in part from the Internet Data Exchange program of MLS Now and updated as of . Real estate listings held by brokerage firms other than Coldwell Banker Realty are marked with the Internet Data Exchange logo and detailed information about them includes the name of the listing broker(s).
IDX information is provided exclusively for consumers' personal, non-commercial use and may not be used for any purpose other than to identify prospective properties consumers may be interested in purchasing.
All information provided is deemed reliable but is not guaranteed and should be independently verified. © 2026 MLS Now. All Rights Reserved.