1012 Fairfield Avenue, Cleveland, OH 44113
- $400,000
- 2
- BD
- 2
- BA
- 1,905
- SqFt






- Sold Price
- $400,000
- List Price
- $420,000
- Status
- CLOSED
- Days on Market
- 101
- Closing Date
- Oct 24, 2024
- MLS#
- 5054028
- Subtype
- Residential
- Style
- Colonial
- Year Built
- 1900
- Bedrooms
- 2
- Bathrooms
- 2
- Full Baths
- 2
- Living Area
- 1,905
- Acres
- 0.07
- Subdivision
- Tremont
- Neighborhood
- Tremont
- MLS Area Major
- Cleveland
Property Description
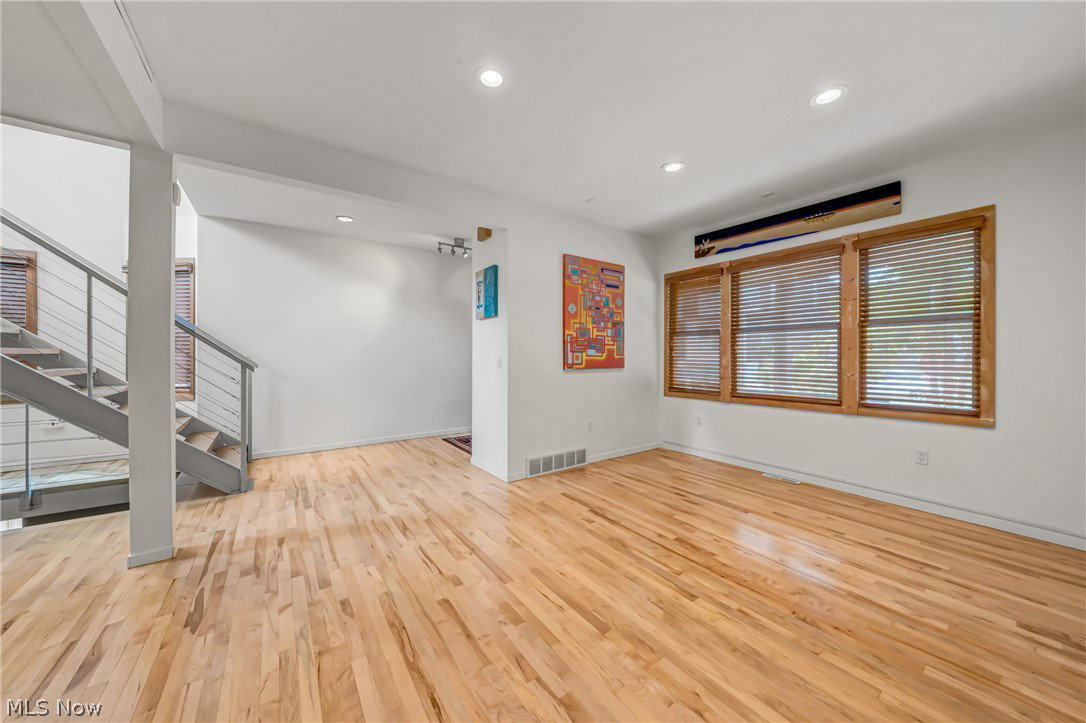
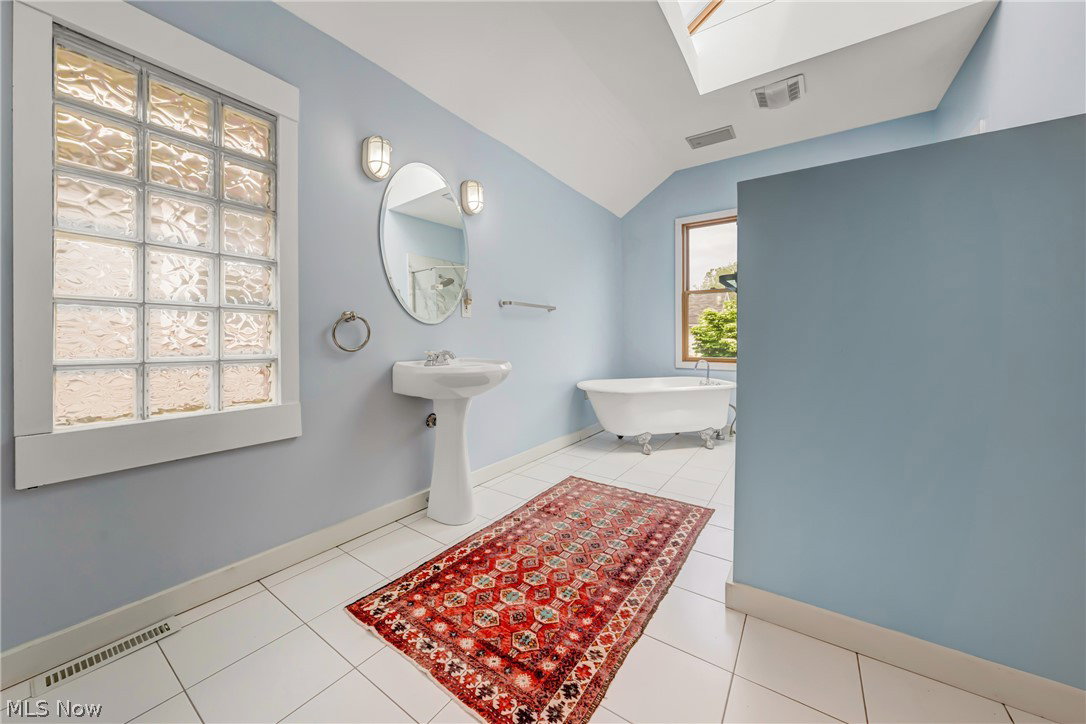
Nestled in the vibrant heart of Tremont, this exquisite two-bedroom, two-bathroom home offers a spacious and light-filled living space, with high ceilings, and hardwood floors throughout. The kitchen features quartz countertops, a spacious island with seating for four makes it perfect for entertaining. The open layout seamlessly transitions into the dining and living areas, enhanced by built-in surround sound, custom blinds, and a floating staircase add to the home's stylish aesthetic. The primary bedroom has a large built-in closet, an en-suite bathroom complete with a soaking tub and tile shower. The lower level of the home accommodates a guest bedroom and a convenient laundry area. One of the standout features is the huge rooftop deck, offering breathtaking views of the city skyline and providing the perfect setting for outdoor entertaining or relaxation. In addition, the property includes a charming courtyard, private driveway, and a two-car garage, ensuring convenience and low-maintenance living. Just steps away from Tremont's popular restaurants, shops, and the Redline Greenway. With its prime location and impressive array of features, this home truly epitomizes urban living at its finest.
Additional Information
- Interior Features
- Ceiling Fan(s), High Ceilings, Kitchen Island, Open Floorplan, Stone Counters, Recessed Lighting, Soaking Tub, Smart Thermostat, Track Lighting, Vaulted Ceiling(s), Walk-In Closet(s)
- Exterior Features
- Balcony, Courtyard, Other
- Taxes
- $6,557
- Property Description
- Colonial
- Heating
- Forced Air, Gas
- Air Conditioning
- Central Air
- Stories
- 2
- Levels
- Two
- Roof
- Asphalt, Fiberglass
- Parking Features
- Detached, Electricity, Garage, Garage Door Opener, Off Street, Other, Paved
- Garage Spaces
- 2
- School District
- Cleveland Municipal - 1809
- View
- City
Listing Courtesy of: Nicole Amacher, namacher@progressiveurban.com With Progressive Urban Real Estate Co
Selling Office: Redfin Real Estate Corporation.Mortgage Calculator
The data relating to real estate for sale on this website comes in part from the Internet Data Exchange program of MLS Now and updated as of . Real estate listings held by brokerage firms other than Coldwell Banker Realty are marked with the Internet Data Exchange logo and detailed information about them includes the name of the listing broker(s).
IDX information is provided exclusively for consumers' personal, non-commercial use and may not be used for any purpose other than to identify prospective properties consumers may be interested in purchasing.
All information provided is deemed reliable but is not guaranteed and should be independently verified. © 2026 MLS Now. All Rights Reserved.