120 Lake Edge Drive, Euclid, OH 44123
- $242,000
- 3
- BD
- 3
- BA
- 2,095
- SqFt




- Sold Price
- $242,000
- List Price
- $242,000
- Status
- CLOSED
- Days on Market
- 58
- Closing Date
- Sep 10, 2024
- MLS#
- 5053597
- Subtype
- Residential
- Style
- Cape Cod
- Year Built
- 1937
- Bedrooms
- 3
- Bathrooms
- 3
- Full Baths
- 2
- Half Baths
- 1
- Living Area
- 2,095
- Acres
- 0.12
- Subdivision
- Lake-Edge Homes Inc
- Neighborhood
- Lake-Edge Homes Inc
- MLS Area Major
- Euclid
Property Description
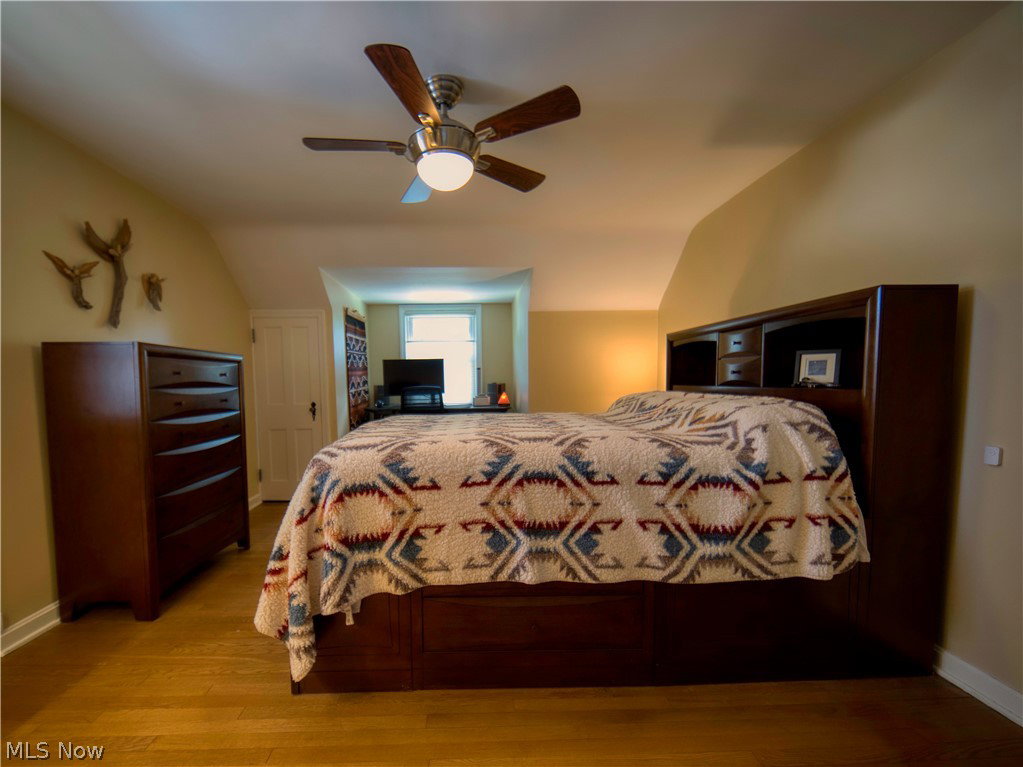
Discover the perfect blend of charm and modern amenities in this beautifully maintained 3-bedroom, 2.5-bath Cape Cod home, just eight homes down from the Euclid Lakefront Expansion Project. Enjoy access to serene lakefront trails and a private pad exclusively for HOA residents. Step inside to find a home filled with character and quality finishes. The stunning kitchen features custom-made cabinets, granite countertops, and ample cabinet space. Nicely done vinyl plank floors flow throughout the main living areas, while original hardwood floors add timeless elegance to the upper level. Relax by the cozy fireplace, perfect for chilly evenings. The nicely sized bedrooms offer comfort and custom-built drawers. The custom bathrooms add a touch of luxury, including a jetted tub in one bath for ultimate relaxation and a convenient half bath. Additional storage, including a charming sitting room with a built-in bookshelf, is available. The beautifully finished basement includes a full bathroom, a separate utility area with a large washer and dryer, and smart house lighting throughout for added convenience and control. Don't miss this unique opportunity to own a home with charm and modern comforts, close to the lakefront. Schedule a showing today and make this gem your own!
Additional Information
- Taxes
- $3,640
- HOA Fee
- $50
- Property Description
- Cape Cod
- Appliances
- Dryer, Dishwasher, Microwave, Range, Refrigerator, Washer
- Heating
- Forced Air
- Air Conditioning
- Central Air
- Levels
- Three Or More
- Roof
- Asphalt
- Parking Features
- Attached, Garage
- Garage Spaces
- 1
- School District
- Euclid CSD - 1813
Listing Courtesy of: Alexys Jones, alexysjones@kw.com With Keller Williams Greater Metropolitan
Selling Office: H. R. I. Realty Group.Mortgage Calculator
The data relating to real estate for sale on this website comes in part from the Internet Data Exchange program of MLS Now and updated as of . Real estate listings held by brokerage firms other than Coldwell Banker Realty are marked with the Internet Data Exchange logo and detailed information about them includes the name of the listing broker(s).
IDX information is provided exclusively for consumers' personal, non-commercial use and may not be used for any purpose other than to identify prospective properties consumers may be interested in purchasing.
All information provided is deemed reliable but is not guaranteed and should be independently verified. © 2026 MLS Now. All Rights Reserved.