854 Heron Lakes Circle, Cuyahoga Falls, OH 44223
- $369,000
- 2
- BD
- 2
- BA
- 1,830
- SqFt




- Sold Price
- $369,000
- List Price
- $379,000
- Status
- CLOSED
- Days on Market
- 69
- Closing Date
- Sep 19, 2024
- MLS#
- 5053665
- Subtype
- Residential
- Style
- Ranch
- Year Built
- 2005
- Bedrooms
- 2
- Bathrooms
- 2
- Full Baths
- 2
- Living Area
- 1,830
- Acres
- 0.18
- Subdivision
- Heron Crest Ph One
- Neighborhood
- Heron Crest Ph One
- MLS Area Major
- Akron
Property Description
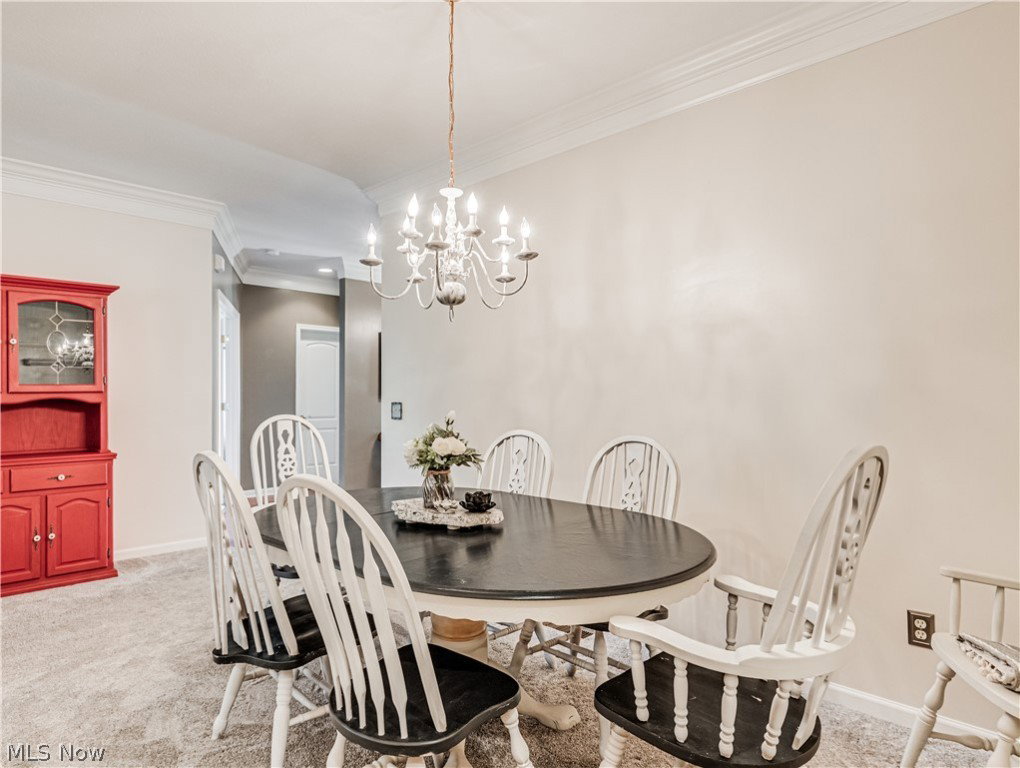
This stunning ranch home located in the Village at Heron Crest, boasts many notable improvements and offers a large open floor plan, outdoor space and basement! Mature landscape and covered front porch welcome you into a spacious foyer overlooking the dining room, great room and kitchen. The beautiful kitchen features white cabinetry, granite countertops, center island w/breakfast bar, entertaining nook with additional counter space and cabinets that could be used as a coffee/beverage/ or serving station. The adjacent family room boasts a stone fireplace and offers views of the back yard. Sliding glass doors offer access to the private back deck and yard. The large primary suite offers tray ceiling, walk in closet and upgraded master bathroom with granite countertops and ceramic flooring. The guest wing features a second full bathroom and spacious guest room with a bay window. The office/ den offers plenty of space to stretch out and could be used as a third bedroom. Other notable features include, first floor laundry, a whole home generator, newly installed HWT(24), new Carpet (23), neutral paint and crown molding throughout! This low maintenance home is located on a cul-de-sac with great proximity to amenities, trails and parks. The monthly HOA fee includes fertilizing, shrub pruning, lawn care, edging, mulch, snow removal and shoveling. HOA does not maintain the house.
Additional Information
- Taxes
- $5,427
- HOA Fee
- $180
- Property Description
- Ranch
- Appliances
- Dryer, Dishwasher, Disposal, Microwave, Range, Refrigerator, Washer
- Heating
- Forced Air
- Air Conditioning
- Central Air
- Stories
- 1
- Levels
- One
- Roof
- Asphalt, Fiberglass
- Parking Features
- Attached, Garage, Garage Door Opener, On Site, Paved, Private
- Garage Spaces
- 2
- School District
- Woodridge LSD - 7717
Listing Courtesy of: Jessica L Elzholz, jessicaelzholz@remax.net With RE/MAX Crossroads Properties
Selling Office: Howard Hanna.Mortgage Calculator
The data relating to real estate for sale on this website comes in part from the Internet Data Exchange program of MLS Now and updated as of . Real estate listings held by brokerage firms other than Coldwell Banker Realty are marked with the Internet Data Exchange logo and detailed information about them includes the name of the listing broker(s).
IDX information is provided exclusively for consumers' personal, non-commercial use and may not be used for any purpose other than to identify prospective properties consumers may be interested in purchasing.
All information provided is deemed reliable but is not guaranteed and should be independently verified. © 2026 MLS Now. All Rights Reserved.