10441 Bentley Drive, North Royalton, OH 44133
- $440,000
- 4
- BD
- 3
- BA
- 4,160
- SqFt






- Sold Price
- $440,000
- List Price
- $458,500
- Status
- CLOSED
- Days on Market
- 60
- Closing Date
- Sep 09, 2024
- MLS#
- 5053218
- Subtype
- Residential
- Style
- Colonial
- Year Built
- 2010
- Bedrooms
- 4
- Bathrooms
- 3
- Full Baths
- 2
- Half Baths
- 1
- Living Area
- 4,160
- Acres
- 0.34
- Subdivision
- Villas/Worthington Sub Ph 2a
- Neighborhood
- Villas/Worthington Sub Ph 2a
- MLS Area Major
- North Royalton
Property Description
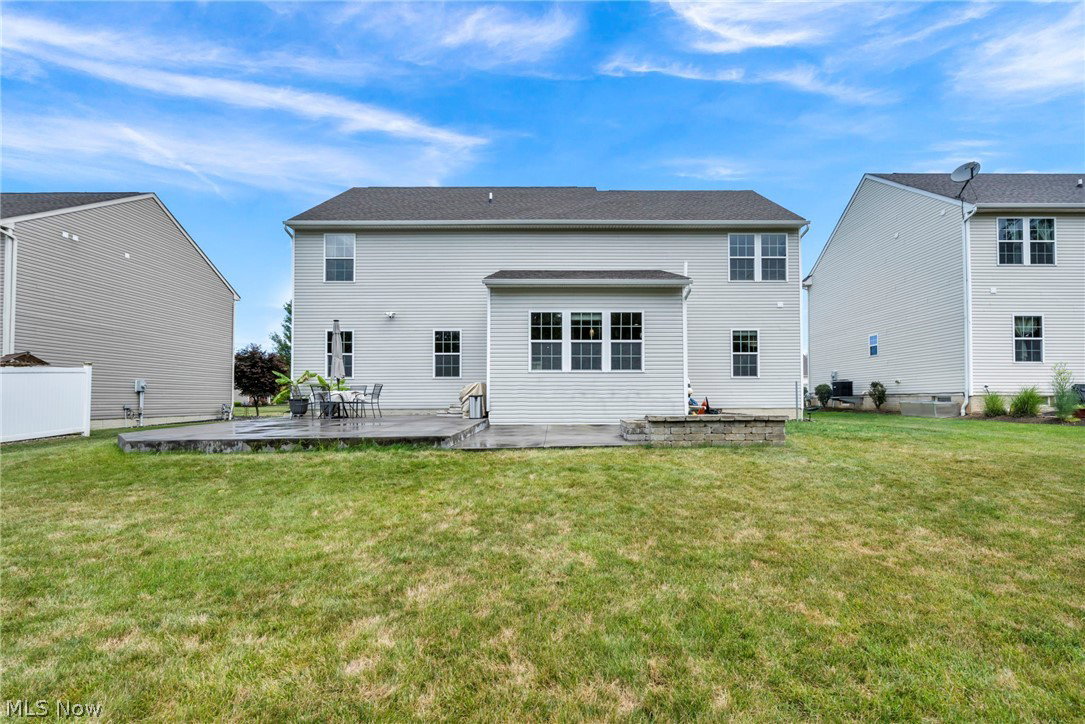
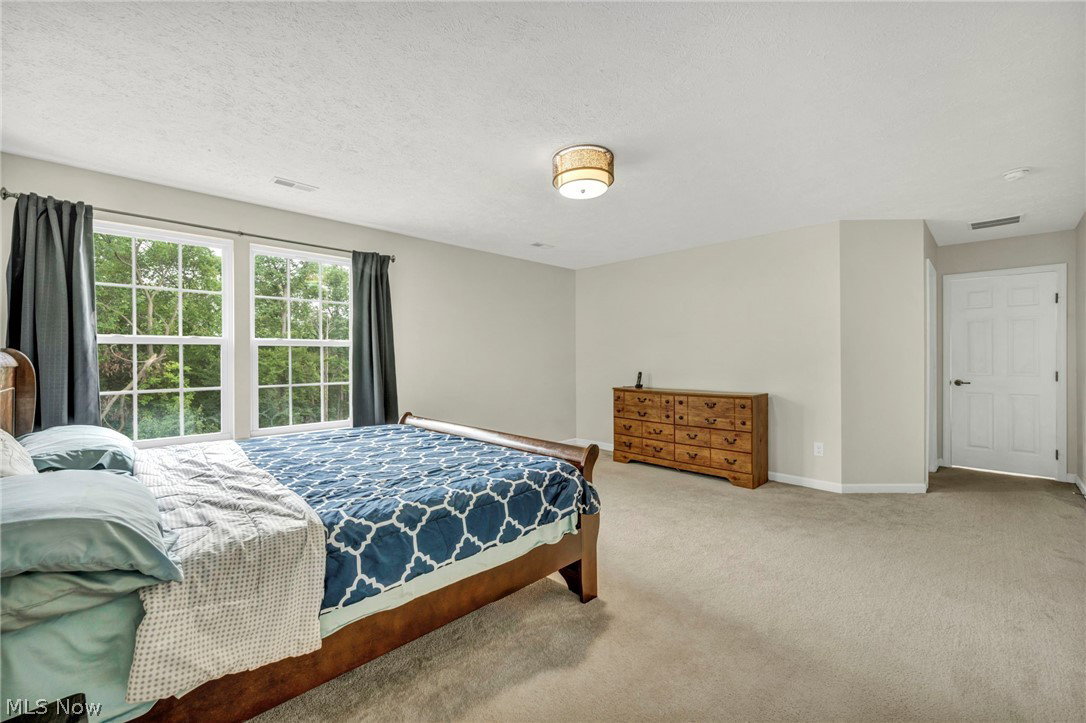
(Full video available) Luxurious Light-Filled Home in Sought-After Neighborhood. Epitome of modern living in this stunning 4-bedroom, 2.5-bathroom colonial boasting 2,720 sq. ft. of comfortable space situated on premium lot w/treed backyard for ultimate privacy, features a beautiful exterior complemented by a custom concrete patio/firepit, perfect for summer relaxing. Spacious Layout: Enjoy the expansive grand rooms w/9-ft ceilings on 1st floor, added can lights, open floor plan that flows seamlessly. Modern Upgraded Kitchen: Equipped w/upgraded 42" smooth maple cabinets, high-level granite countertops, dishwasher, gas range w/exterior exhaust, Refrigerator (2021) and Microwave (2024) convenient pantry closet, designer backsplash, & massive chef’s island/breakfast bar. Perfect for both casual mornings and formal dining. Desirable Morning Room: A bright & inviting space. Comfortable Living Spaces: 1st floor den & 2nd floor laundry room for added convenience. Luxurious Owner’s Suite: Oversized bedroom w/glamour-style bath, soaking tub, granite counter on comfort-height vanity. Roomy Bedrooms: Additional bedrooms offer ample closet space. Full Basement: Deep and open w/plumbing for future bath, added battery backup sump, & radon mitigation system. New Furnace: Equipped with a humidifier for year-round comfort. Garage & Maintenance: Clean & well-maintained garage, fresh interior paint, new faucets throughout, & more. Neighborhood: Located in highly desirable neighborhood, ensuring both a premium lifestyle & excellent property value. Experience the pride of ownership in every detail of this meticulously maintained home. Don’t miss your chance to own this popular floor plan w/modern updates & luxurious features you’ve been dreaming of.
Additional Information
- Interior Features
- Entrance Foyer, Granite Counters, High Ceilings, High Speed Internet, Kitchen Island, Pantry, Recessed Lighting, Storage, Soaking Tub
- Exterior Features
- Fire Pit, Rain Gutters
- Taxes
- $6,227
- HOA Fee
- $400
- Property Description
- Colonial
- Appliances
- Dryer, Dishwasher, Microwave, Range, Refrigerator, Washer
- Heating
- Forced Air
- Air Conditioning
- Central Air
- Stories
- 2
- Levels
- Two
- Roof
- Asphalt, Fiberglass
- Parking Features
- Attached, Driveway, Garage
- Garage Spaces
- 2
- School District
- North Royalton CSD - 1821
- View
- Neighborhood, Trees/Woods
Listing Courtesy of: Christopher A Frederick, thefrederickteam@gmail.com With Coldwell Banker Schmidt Realty
Selling Office: Russell Real Estate Services.Mortgage Calculator
The data relating to real estate for sale on this website comes in part from the Internet Data Exchange program of MLS Now and updated as of . Real estate listings held by brokerage firms other than Coldwell Banker Realty are marked with the Internet Data Exchange logo and detailed information about them includes the name of the listing broker(s).
IDX information is provided exclusively for consumers' personal, non-commercial use and may not be used for any purpose other than to identify prospective properties consumers may be interested in purchasing.
All information provided is deemed reliable but is not guaranteed and should be independently verified. © 2026 MLS Now. All Rights Reserved.