2941 Coleridge Road, Cleveland Heights, OH 44118
- $445,000
- 5
- BD
- 3
- BA
- 2,167
- SqFt




- Sold Price
- $445,000
- List Price
- $425,000
- Status
- CLOSED
- Days on Market
- 36
- Closing Date
- Aug 16, 2024
- MLS#
- 5052978
- Subtype
- Residential
- Style
- Colonial
- Year Built
- 1917
- Bedrooms
- 5
- Bathrooms
- 3
- Full Baths
- 2
- Half Baths
- 1
- Living Area
- 2,167
- Acres
- 0.18
- Subdivision
- Coventry 02
- Neighborhood
- Coventry 02
- MLS Area Major
- Cleveland Heights
Property Description
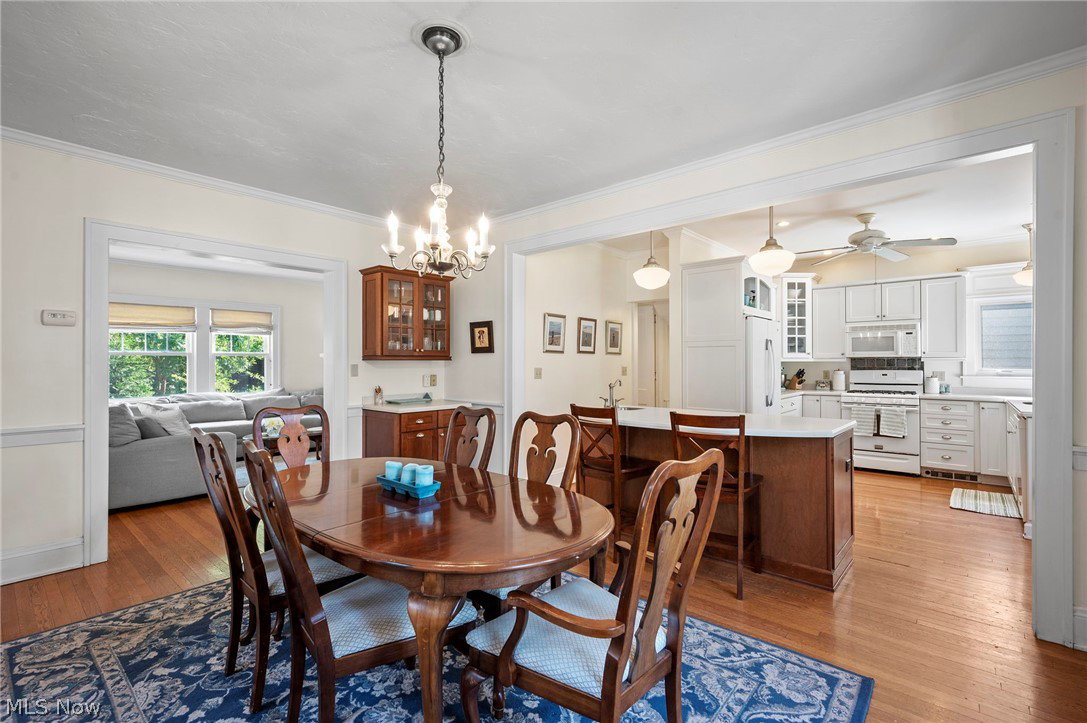
Find yourself at home on one of the most popular and prettiest streets in the Heights! This 1920s Cleveland Heights colonial has been thoughtfully updated to create an open floor plan that flows. The updated windows bring in tons of natural light. French doors lead from the family room into a screened-in porch to enjoy nearly 3 seasons. Dining room features built in shelves. Beautiful white kitchen has amazing storage with a mudroom off of it and an island that opens up to the dining area. Sitting room features a fireplace, skylights, and a door out to the fenced in backyard. Second floor features four square bedroom layout. Hallway full bath has stall shower and soaking tub. Primary bedroom features large walk-in closet (2018) with a storage window bench and shoe storage. Third floor suite could be utilized as a beautiful 5th bedroom and features skylights, closets, vaulted ceilings, and a full bath (additional 550 sq ft). Two car detached garage. Full basement for storage and laundry area. Updates include walk-in closet (2018), backyard fence (2018), washer (2021), LG split system AC unit (2022), and dryer (2023). POS items will be completed prior to closing. Easy walk to Cedar Lee, Cedar Fairmount, Nature Center. Minutes to Little Italy, University Circle, hospitals, and museums.
Additional Information
- Interior Features
- BuiltinFeatures, Ceiling Fan(s), Kitchen Island, Walk-In Closet(s)
- Taxes
- $6,587
- Property Description
- Colonial
- Appliances
- Dryer, Dishwasher, Disposal, Microwave, Refrigerator, Washer
- Heating
- Gas, Radiator(s)
- Air Conditioning
- Central Air, Ceiling Fan(s), Window Unit(s)
- Levels
- Three Or More
- Roof
- Asphalt, Fiberglass
- Parking Features
- Detached, Garage
- Garage Spaces
- 2
- School District
- Cleveland Hts-Univer - 1810
Listing Courtesy of: Emily Vaisa, emilyovaisa@gmail.com With Berkshire Hathaway HomeServices Professional Realty
Selling Office: Redfin Real Estate Corporation.Mortgage Calculator
The data relating to real estate for sale on this website comes in part from the Internet Data Exchange program of MLS Now and updated as of . Real estate listings held by brokerage firms other than Coldwell Banker Realty are marked with the Internet Data Exchange logo and detailed information about them includes the name of the listing broker(s).
IDX information is provided exclusively for consumers' personal, non-commercial use and may not be used for any purpose other than to identify prospective properties consumers may be interested in purchasing.
All information provided is deemed reliable but is not guaranteed and should be independently verified. © 2026 MLS Now. All Rights Reserved.