5105 Brentwood Park, Nashport, OH 43830
- $515,000
- 4
- BD
- 3
- BA
- 4,428
- SqFt


- Sold Price
- $515,000
- List Price
- $549,900
- Status
- CLOSED
- Days on Market
- 86
- Closing Date
- Oct 04, 2024
- MLS#
- 5052990
- Subtype
- Residential
- Style
- Conventional
- Year Built
- 2015
- Bedrooms
- 4
- Bathrooms
- 3
- Full Baths
- 3
- Living Area
- 4,428
- Acres
- 0.34
- Subdivision
- Oakwood North Iii Sub
- Neighborhood
- Oakwood North Iii Sub
- MLS Area Major
- Muskingum Twp
Property Description
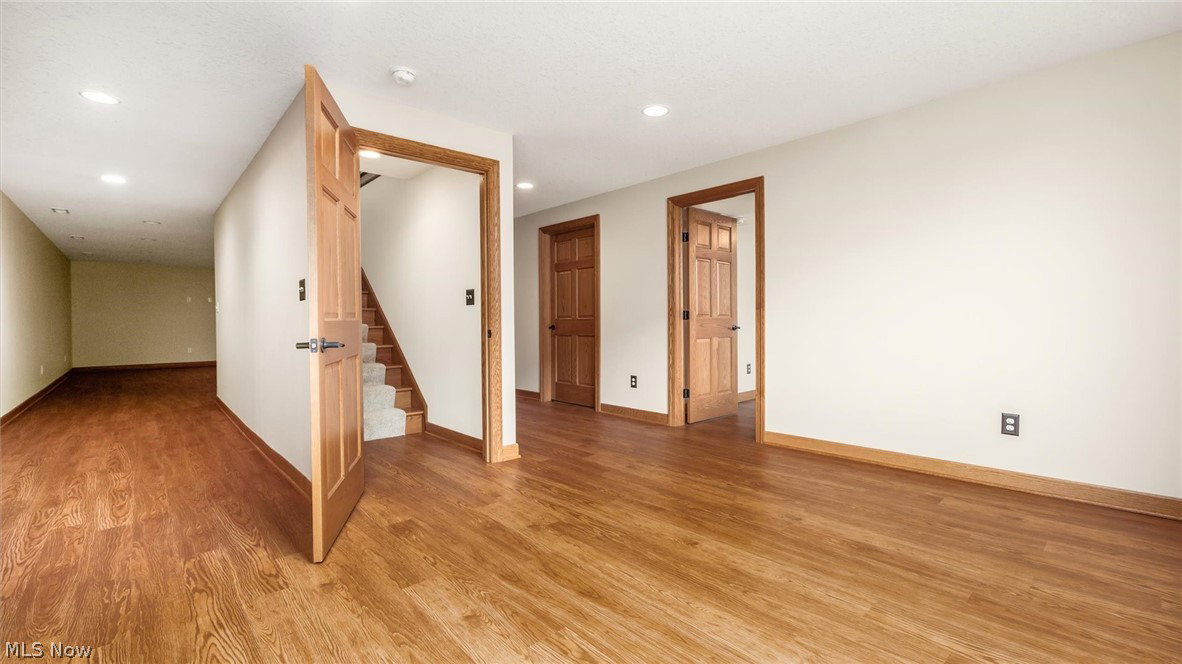
This gorgeous custom built home features 4 bedrooms and 3 full baths. Enter through the grand foyer with a sunny transom above the front door. Freshly painted interior. Quality throughout. Solid doors, trim and cabinets. Granite countertops with tile backsplash in kitchen. Double ovens with builtin cook top and microwave. Spacious kitchen island with tons of storage. Also has a very large walk in pantry and lots of other storage/cabinet space. Dining area has a beautiful builtin in hutch which matches the kitchen. Vaulted ceilings. All 3 full bathrooms have fantastic walk in tiled showers so large they don't even need a door. The wide stairway to the finished lower level is secured with a custom-made gate for safety. The basement is very nicely finished with natural light and high ceilings. Custom wood blinds throughout. Covered front porch. It also has a covered back porch with pull down shades for privacy. Extra patio area. Rear shed. The entire backyard is secured with a lovely wrought iron fence, perfect for the family pet. This gorgeous home sits a mostly level lot in a great neighborhood. Common areas include, playground, tennis, basketball and pickleball courts. All of this is located on a quiet circle street tucked in the very back of the subdivision. Home is handicap accessible through the garage and has wide hallways, doorways and showers.
Additional Information
- Interior Features
- Tray Ceiling(s), Ceiling Fan(s), Entrance Foyer, Granite Counters, High Ceilings, High Speed Internet, Kitchen Island, Open Floorplan, Pantry, Recessed Lighting, Storage, Vaulted Ceiling(s), Natural Woodwork, Walk-In Closet(s)
- Taxes
- $4,306
- HOA Fee
- $80
- Property Description
- Conventional
- Appliances
- Built-In Oven, Cooktop, Dishwasher, Disposal, Microwave
- Heating
- Forced Air, Gas
- Air Conditioning
- Central Air, Ceiling Fan(s)
- Stories
- 1
- Levels
- One
- Roof
- Asphalt, Fiberglass, Metal, Shingle
- Foundation
- Block
- Parking Features
- Attached, Driveway, Garage
- Garage Spaces
- 2
- School District
- Tri-Valley LSD - 6004
- View
- Neighborhood
Listing Courtesy of: Lori A Frank, lfrank@lepirealestate.com With Lepi & Associates
Selling Office: Lepi & Associates.Mortgage Calculator
The data relating to real estate for sale on this website comes in part from the Internet Data Exchange program of MLS Now and updated as of . Real estate listings held by brokerage firms other than Coldwell Banker Realty are marked with the Internet Data Exchange logo and detailed information about them includes the name of the listing broker(s).
IDX information is provided exclusively for consumers' personal, non-commercial use and may not be used for any purpose other than to identify prospective properties consumers may be interested in purchasing.
All information provided is deemed reliable but is not guaranteed and should be independently verified. © 2026 MLS Now. All Rights Reserved.