7781 Cocoa Drive, Cleveland, OH 44134
- $307,500
- 3
- BD
- 3
- BA
- 1,798
- SqFt




- Sold Price
- $307,500
- List Price
- $275,000
- Status
- CLOSED
- Days on Market
- 41
- Closing Date
- Aug 19, 2024
- MLS#
- 5052773
- Subtype
- Residential
- Style
- Colonial
- Year Built
- 1986
- Bedrooms
- 3
- Bathrooms
- 3
- Full Baths
- 2
- Half Baths
- 1
- Living Area
- 1,798
- Acres
- 0.29
- Subdivision
- State & Sprague 01-C
- Neighborhood
- State & Sprague 01-C
- MLS Area Major
- Parma
Property Description
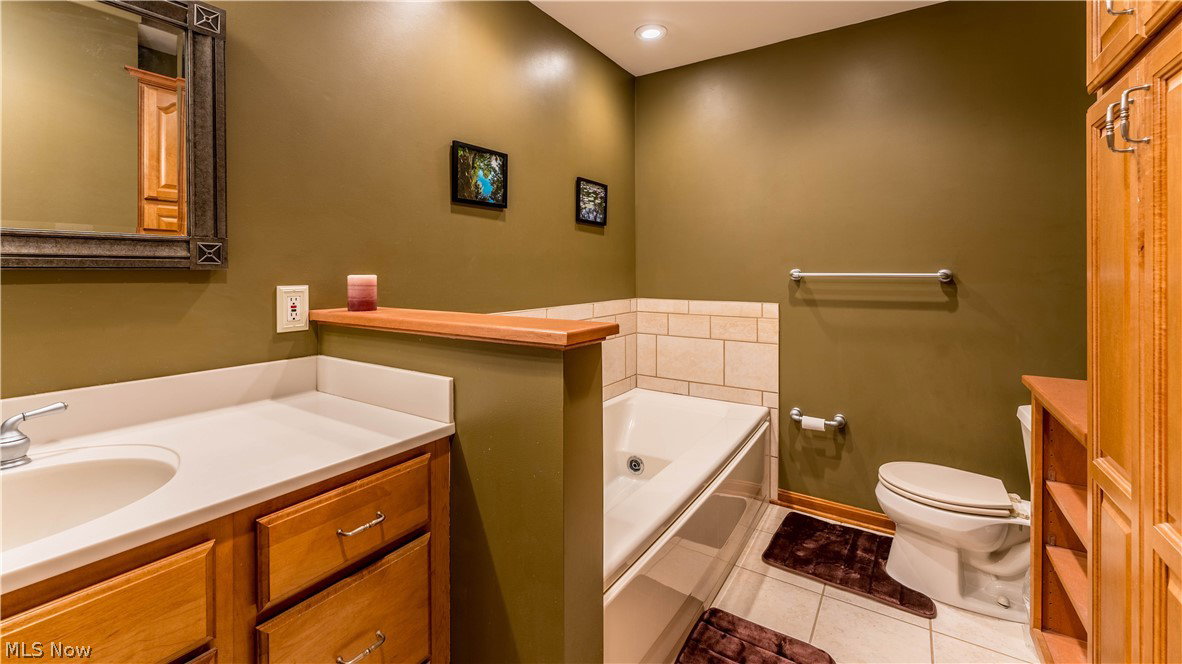
Welcome to this meticulously maintained colonial in the highly sought-after Coral Gables neighborhood. As you step through the front door, you are greeted by an inviting living room with abundant natural light streaming through the front bay window. The living room seamlessly flows into a spacious dining room, perfect for entertaining or enjoying a quiet family meal. The updated kitchen features stainless steel appliances, a glass tile backsplash, ceramic tile floors, and a second bay window. Beyond the kitchen, you'll find a comfortable family room with a cozy gas fireplace, a surround sound system, and a door leading out to the stamped concrete patio. An updated half-bath completes the first floor. Upstairs, you'll find three spacious bedrooms, all with ample closet space. The master bedroom offers double closets and a private bath, while the main bath down the hall features a luxurious whirlpool tub. The large basement provides plenty of additional space for all your needs. The serene backyard is sure to impress, with a stamped patio overlooking a spacious yard with a large Amish-built shed. Located in a quiet neighborhood close to schools, shopping, parks, and more, this home offers both tranquility and convenience. Don't miss the opportunity to make this beautiful house your new home.
Additional Information
- Interior Features
- Ceiling Fan(s)
- Taxes
- $4,865
- Property Description
- Colonial
- Appliances
- Dryer, Dishwasher, Microwave, Range, Refrigerator, Washer
- Heating
- Forced Air
- Air Conditioning
- Central Air
- Stories
- 2
- Levels
- Two
- Roof
- Asphalt, Fiberglass
- Parking Features
- Attached, Driveway, Garage
- Garage Spaces
- 2
- School District
- Parma CSD - 1824
Listing Courtesy of: George E Poporad Jr., georgepoporadrealtor@gmail.com With EXP Realty, LLC.
Selling Office: Assad & Crea Realty Group.Mortgage Calculator
The data relating to real estate for sale on this website comes in part from the Internet Data Exchange program of MLS Now and updated as of . Real estate listings held by brokerage firms other than Coldwell Banker Realty are marked with the Internet Data Exchange logo and detailed information about them includes the name of the listing broker(s).
IDX information is provided exclusively for consumers' personal, non-commercial use and may not be used for any purpose other than to identify prospective properties consumers may be interested in purchasing.
All information provided is deemed reliable but is not guaranteed and should be independently verified. © 2026 MLS Now. All Rights Reserved.