3702 Nottingham Avenue, Youngstown, OH 44511
- $227,000
- 3
- BD
- 2
- BA
- 2,176
- SqFt




- Sold Price
- $227,000
- List Price
- $234,900
- Status
- CLOSED
- Days on Market
- 52
- Closing Date
- Aug 29, 2024
- MLS#
- 5048445
- Subtype
- Residential
- Style
- Conventional
- Year Built
- 1970
- Bedrooms
- 3
- Bathrooms
- 2
- Full Baths
- 1
- Half Baths
- 1
- Living Area
- 2,176
- Acres
- 0.27
- Subdivision
- Highland Park
- Neighborhood
- Highland Park
- MLS Area Major
- Austintown Twp
Property Description
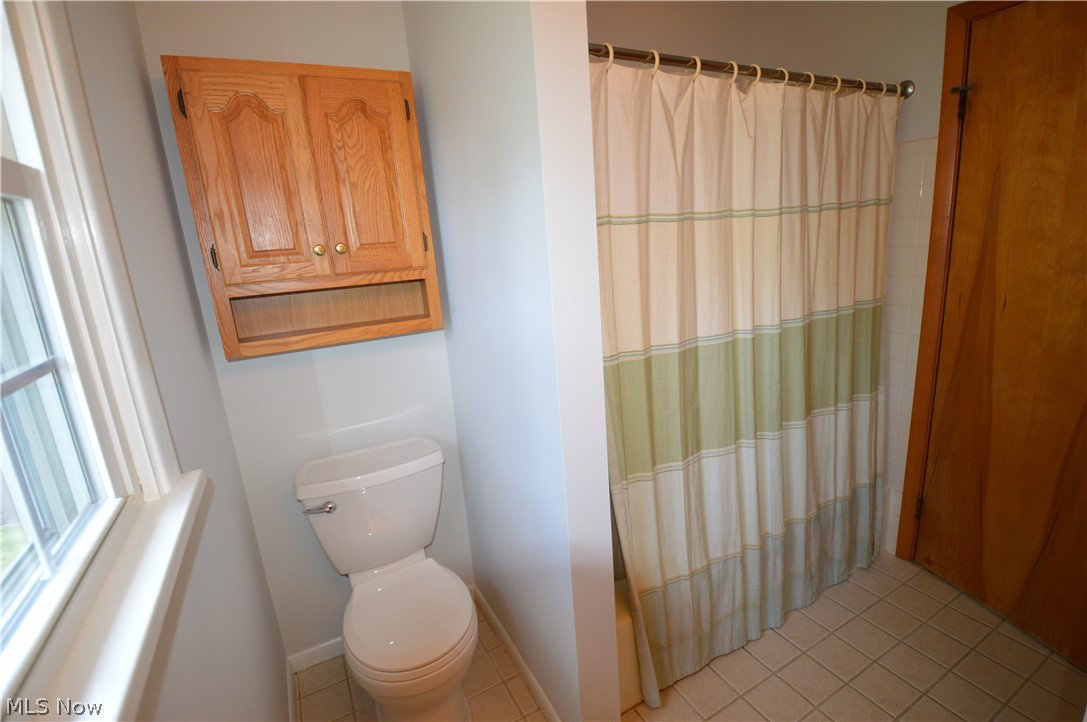
Welcome to this gorgeous 3 BR, 1-1/2 BA Colonial in Highland Park with a great floor plan! Pulling into the brand-new concrete driveway you will see a meticulously maintained home with low maintenance manicured landscaping and quaint covered front porch. Spacious living and dining room with professionally cleaned carpets and neutral paint tones. Spacious eat in kitchen with new granite counter tops and new appliances. Just coming in from work, the lay-out from the garage entrance is ideal right to the first-floor half bath and /or down to the basement staircase with a separate laundry area (washer and dryer stay) from the partially finished basement. Just through the foyer on the other end of the home, you will find a very nice sized family room with wooden beams ~ where new sliding glass doors open to an absolutely beautiful bonus sunroom with an exterior entrance (sunroom not included in sq ft). Upstairs you will find 1 large freshly painted master bedroom with natural hardwood floors. Two additional guest bedrooms with ample closet space and two linen closets for all your storage needs! The full bath is freshly painted and well maintained with a tub/shower combo. MAJOR IMPROVEMENTS ~ within the last several years include: a new roof, siding, HWT, brand new fridge, windows throughout ~ including glass block in the basement, entry door, sliding glass door, concrete drive and walkway, pebble stone garage floor coating, and you can't miss the enormous custom-built storage shed with loft, perfect for storing all of your outdoor items. Pride of ownership is evident in every corner of this home! You are sure to fall in love, so schedule your appointment before it's too late!
Additional Information
- Interior Features
- Ceiling Fan(s), EatinKitchen, Granite Counters
- Taxes
- $2,413
- Property Description
- Conventional
- Appliances
- Built-In Oven, Cooktop, Dryer, Disposal, Refrigerator, Washer
- Heating
- Forced Air, Gas
- Air Conditioning
- Central Air
- Stories
- 2
- Levels
- Three Or More, Two
- Roof
- Asphalt
- Foundation
- Block
- Parking Features
- Attached, Concrete, Driveway, Garage, Garage Door Opener, Inside Entrance
- Garage Spaces
- 2
- School District
- Austintown LSD - 5001
Listing Courtesy of: Shannon M Vodhanel, mcgeeshan@att.net With Vayner Realty Co.
Selling Office: Mayo & Associates, Inc..Mortgage Calculator
The data relating to real estate for sale on this website comes in part from the Internet Data Exchange program of MLS Now and updated as of . Real estate listings held by brokerage firms other than Coldwell Banker Realty are marked with the Internet Data Exchange logo and detailed information about them includes the name of the listing broker(s).
IDX information is provided exclusively for consumers' personal, non-commercial use and may not be used for any purpose other than to identify prospective properties consumers may be interested in purchasing.
All information provided is deemed reliable but is not guaranteed and should be independently verified. © 2026 MLS Now. All Rights Reserved.