9931 Parkland Drive, Twinsburg, OH 44087
- $481,000
- 4
- BD
- 3
- BA
- 3,518
- SqFt




- Sold Price
- $481,000
- List Price
- $469,000
- Status
- CLOSED
- Days on Market
- 50
- Closing Date
- Aug 28, 2024
- MLS#
- 5052070
- Subtype
- Residential
- Style
- Colonial
- Year Built
- 1997
- Bedrooms
- 4
- Bathrooms
- 3
- Full Baths
- 2
- Half Baths
- 1
- Living Area
- 3,518
- Acres
- 0.34
- Subdivision
- Glenwood Preserve Sub
- Neighborhood
- Glenwood Preserve Sub
- MLS Area Major
- Twinsburg
Property Description
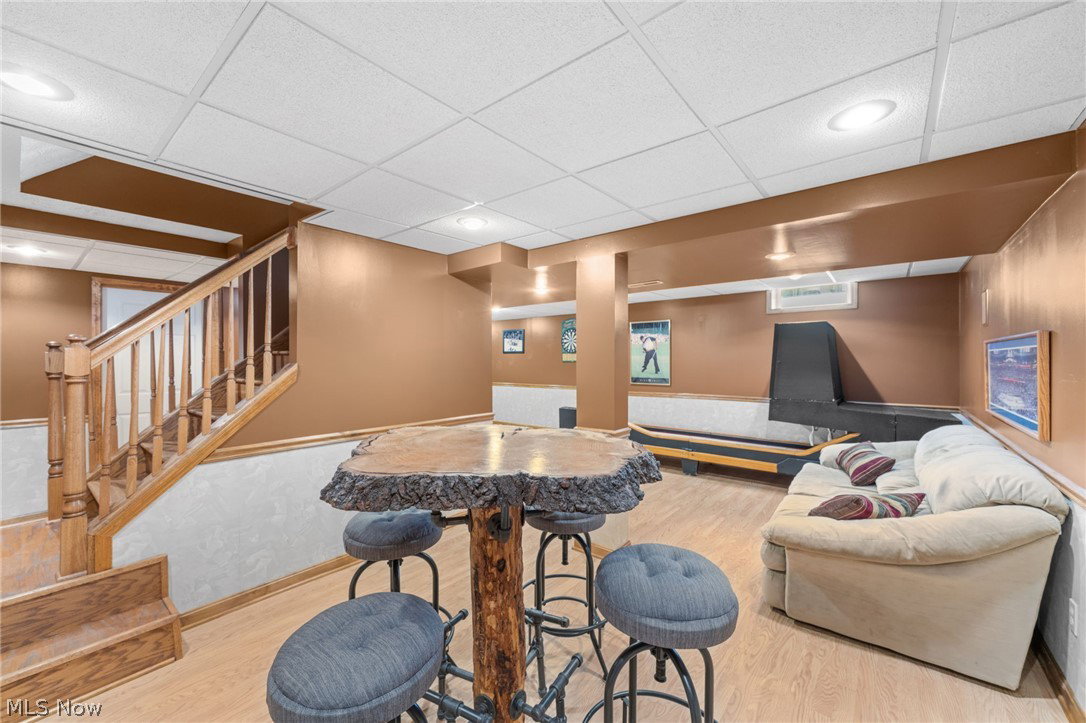
Welcome to 9931 Parkland Drive, Your DREAM HOME! This stunning 4-bedroom, 2.5 bath colonial has been meticulously upgraded to offer comfort and style! Step inside to discover beautiful wood floors throughout, a remodeled kitchen that is the heart of the home, boasting granite counter tops, stainless steel appliances, and an inviting open floor plan perfect for gatherings and everyday living; considerable amount of cabinet space and room for a coffee bar. Cozy evenings await in the family room gathered around the warmth of the stone fireplace, creating a focal point for relaxation and comfort. Upstairs you'll find the primary bedroom with en-suite and walk in closet along with three well sized bedrooms. For those who love to entertain, the basement offers an ideal space with a sleek wet bar, ensuring effortless hosting for guests. Outdoors is a true retreat—a stamped concrete patio designed for both beauty and practicality. Imagine evenings spent under the ambient glow of the pergola, which shelters a live-edge wood bar with a heater in the cooler months and a fan for the summer. The patio also boasts a stone grill kitchen area equipped with all the essentials for outdoor dining and entertaining. This space is crafted for privacy and a seamless connection to the meticulously landscaped yard that surrounds it with stone tiered retaining walls. A large shed sits at the back of the property for storage.(only a few have been approved in the development) The garage also has extra storage with hanging wall cabinets and lower cabinets for a workshop area. Additional highlights of this exceptional home include a newer roof, New HVAC, Updated Master Bath, newer front door, rough in plumbing for a bath located in the storage area of basement. Located in the highly desirable Twinsburg area, don’t miss the opportunity to make this dream property yours—schedule your showing today!
Additional Information
- Interior Features
- Wet Bar, Breakfast Bar, Ceiling Fan(s), Crown Molding, EatinKitchen, Granite Counters, Kitchen Island, Bar, Walk-In Closet(s)
- Taxes
- $5,698
- HOA Fee
- $150
- Property Description
- Colonial
- Appliances
- Dishwasher, Disposal, Microwave, Range, Refrigerator
- Heating
- Fireplace(s), Gas
- Air Conditioning
- Central Air, Ceiling Fan(s)
- Stories
- 2
- Levels
- Two
- Roof
- Asphalt
- Parking Features
- Attached, Drain, Garage Faces Front, Garage, Garage Door Opener, WorkshopinGarage
- Garage Spaces
- 2
- School District
- Twinsburg CSD - 7716
Listing Courtesy of: Tonya S McCulley, tonya.mcculley@gmail.com With Berkshire Hathaway HomeServices Professional Realty
Selling Office: Keller Williams Chervenic Rlty.Mortgage Calculator
The data relating to real estate for sale on this website comes in part from the Internet Data Exchange program of MLS Now and updated as of . Real estate listings held by brokerage firms other than Coldwell Banker Realty are marked with the Internet Data Exchange logo and detailed information about them includes the name of the listing broker(s).
IDX information is provided exclusively for consumers' personal, non-commercial use and may not be used for any purpose other than to identify prospective properties consumers may be interested in purchasing.
All information provided is deemed reliable but is not guaranteed and should be independently verified. © 2026 MLS Now. All Rights Reserved.