4905 Quarry Lane, Richmond Heights, OH 44143
- $250,000
- 2
- BD
- 2
- BA
- 1,690
- SqFt




- Sold Price
- $250,000
- List Price
- $255,000
- Status
- CLOSED
- Days on Market
- 43
- Closing Date
- Aug 20, 2024
- MLS#
- 5051868
- Subtype
- Residential
- Year Built
- 1995
- Bedrooms
- 2
- Bathrooms
- 2
- Full Baths
- 2
- Living Area
- 1,690
- Subdivision
- Hillary Place Condo
- Neighborhood
- Hillary Place Condo
- MLS Area Major
- Richmond Heights
Property Description
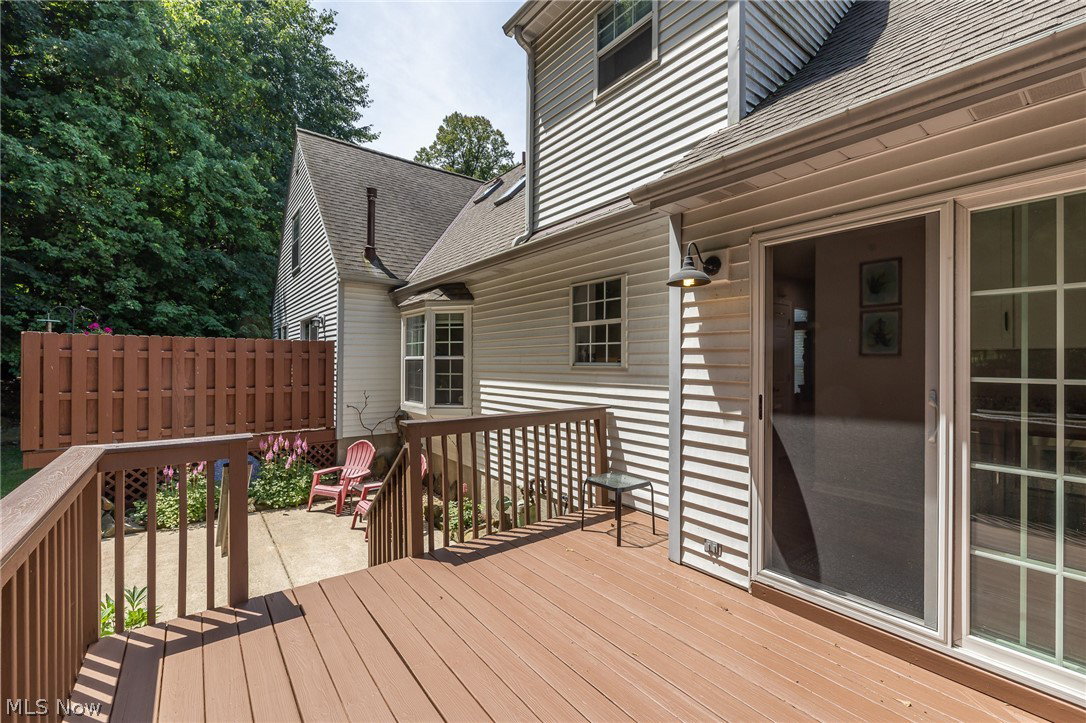
Welcome to 4905 Quarry Lane! This stunning townhouse located in Hillary Place was completely renovated, top to bottom, with stylish fixtures, flooring & features. The entry level includes an extra large 2-car garage w/tons of space for storage, stairs leading to the main floor, a laundry room & flex room with new Nature Stone flooring & closets. The flex room can be used as an office, exercise room, mudroom or extra sitting room. The kitchen has undergone a complete transformation & boasts granite counters/backsplash ($10k spent on granite alone!), white/gray cabinetry, recessed lights & under cabinet lighting, new kitchen sink, SS appliances including an above-range exhaust hood, & gorgeous luxury vinyl flooring. The kitchen was also extended to provide additional cabinets & counter space, plus large pantry for even more storage. The living room invites you to curl up with a book by the cozy gas fireplace, while you appreciate the vaulted ceiling, floor-ceiling windows, bar area for entertaining, & Hunter Douglas custom blinds. A main floor bedroom (currently used as a Media Room) offers a walk-in closet, & is adjacent to a fully updated full bath. Sliders from the kitchen lead to a deck/patio to enjoy the peace and serenity of your newly landscaped, private & wooded backyard...perfect to enjoy your morning coffee. Upstairs you'll find a spacious loft area with skylights that allow sunlight to pour in (currently used as an office & guest space), and which overlooks the living room below. There is a 2nd completely renovated full bath & 2nd bedroom with double closets & HD room darkening blinds. You MUST see this home in person to appreciate it as photos don't fully do it justice. Walking distance to the new to-be-built Belle Oaks Marketplace which will offer best-in-class dining & retail amenities. Convenient freeway access & quick commute to UH, Cleveland Clinic, Case Western & other area businesses & schools. CALL TODAY TO SCHEDULE YOUR PRIVATE TOUR!
Additional Information
- Interior Features
- Ceiling Fan(s), Cathedral Ceiling(s), Dry Bar, Granite Counters, High Ceilings, Pantry, Vaulted Ceiling(s), Walk-In Closet(s)
- Taxes
- $3,285
- Pets Allowed
- Number Limit
- Pets
- Number Limit
- Appliances
- Dryer, Dishwasher, Disposal, Microwave, Range, Refrigerator, Washer
- Heating
- Forced Air, Fireplace(s)
- Air Conditioning
- Central Air
- Levels
- Three Or More
- Roof
- Asphalt, Fiberglass
- Parking Features
- Attached, Driveway, Garage Faces Front, Garage, Garage Door Opener
- Garage Spaces
- 2
- School District
- South Euclid-Lyndhurst - 1829
- View
- Trees/Woods
Listing Courtesy of: Shawne T Tagliarina, shawnetagliarina@mcdhomes.com With McDowell Homes Real Estate Services
Selling Office: Berkshire Hathaway HomeServices Stouffer Realty.Mortgage Calculator
The data relating to real estate for sale on this website comes in part from the Internet Data Exchange program of MLS Now and updated as of . Real estate listings held by brokerage firms other than Coldwell Banker Realty are marked with the Internet Data Exchange logo and detailed information about them includes the name of the listing broker(s).
IDX information is provided exclusively for consumers' personal, non-commercial use and may not be used for any purpose other than to identify prospective properties consumers may be interested in purchasing.
All information provided is deemed reliable but is not guaranteed and should be independently verified. © 2026 MLS Now. All Rights Reserved.