4875 Arbour Green Drive, Bath, OH 44333
- $875,000
- 4
- BD
- 5
- BA
- 6,024
- SqFt




- Sold Price
- $875,000
- List Price
- $899,000
- Status
- CLOSED
- Days on Market
- 63
- Closing Date
- Sep 05, 2024
- MLS#
- 5051756
- Subtype
- Residential
- Style
- Colonial
- Year Built
- 2001
- Bedrooms
- 4
- Bathrooms
- 5
- Full Baths
- 3
- Half Baths
- 2
- Living Area
- 6,024
- Acres
- 1.50
- Subdivision
- Arbour Green Allotment
- Neighborhood
- Arbour Green Allotment
- MLS Area Major
- Bath Twp
Property Description
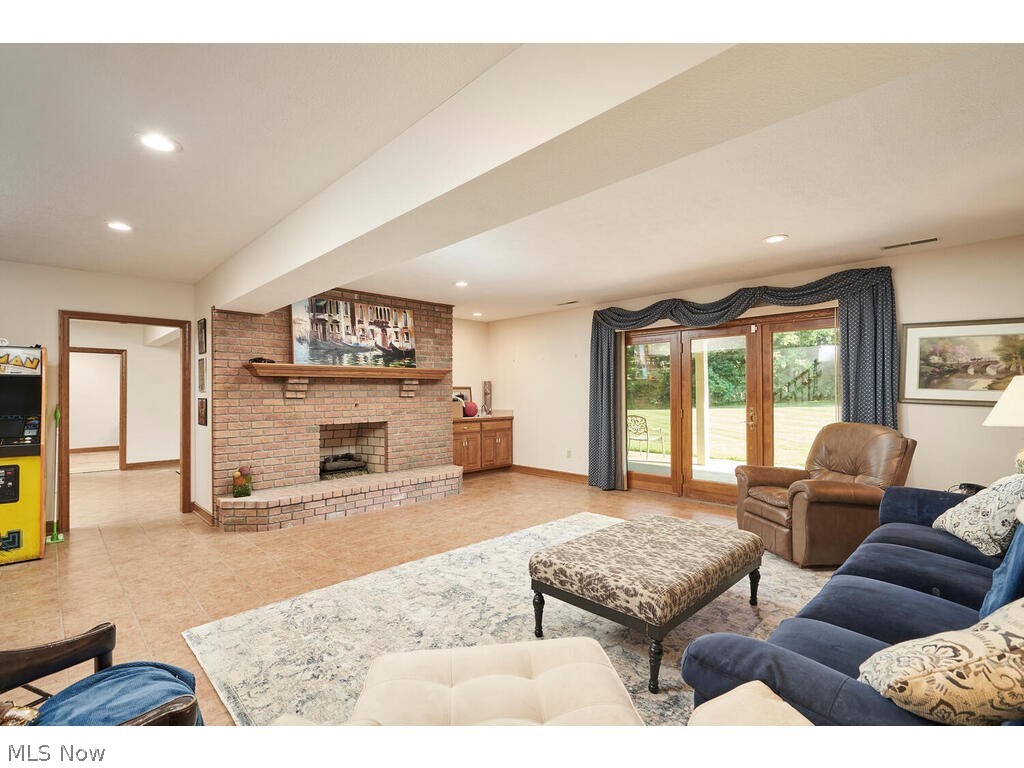
Discover your dream home in Arbour Green, situated on a picturesque 1.5 acre lot within the desirable former Bath Golf Course community. Custom-built in 2001 and extensively renovated in 2024, this residence offers a blend of elegance and modern convenience. The main level features a spacious first-floor owner’s suite with a newly remodeled master bath and dressing room, complemented by French doors opening to a private rear deck. The heart of the home is the chef’s kitchen, showcasing brand-new quartz countertops, a large center island, double ovens, and a custom pantry, seamlessly connecting to a bright four seasons sunroom. Adjacent to the kitchen is the expansive Great room with tall ceilings, a fireplace, wet bar, and access to the deck—perfect for entertaining. The formal dining room, private office, and a convenient laundry/mudroom complete the main floor, along with two half baths for guests. Upstairs, you’ll find two generously sized bedrooms and a full bath, providing ample space for family or guests. The recently remodeled lower level offers versatility with a fourth bedroom suite, complete with a full kitchen, full bath, family room featuring a fireplace, and a workout room—all with walkout access to the patio and backyard. Additional features include a built-in shed capable of housing two cars or lawn equipment, a side-loading three-car garage, and the convenience of public sewer. Located in the top-rated Revere School District and just minutes from Montrose shopping, this home offers both luxury and practicality. Schedule your private tour today to experience the charm and elegance of this exceptional property firsthand.
Additional Information
- Interior Features
- BuiltinFeatures, Ceiling Fan(s), Double Vanity, Entrance Foyer, EatinKitchen, Recessed Lighting, Walk-In Closet(s)
- Exterior Features
- Private Yard, Storage
- Taxes
- $11,264
- HOA Fee
- $275
- Property Description
- Colonial
- Appliances
- Built-In Oven, Cooktop, Dishwasher, Disposal, Microwave, Refrigerator, Water Softener
- Heating
- Forced Air, Fireplace(s)
- Air Conditioning
- Central Air
- Levels
- Three Or More
- Roof
- Asphalt, Fiberglass
- Parking Features
- Attached, Circular Driveway, Concrete, Electricity, Garage, Garage Door Opener, Kitchen Level, Water Available
- Garage Spaces
- 3
- School District
- Revere LSD - 7712
- View
- Trees/Woods
Listing Courtesy of: Alison M Baranek, abaranek@stoufferrealty.com With Berkshire Hathaway HomeServices Stouffer Realty
Selling Office: Howard Hanna.Mortgage Calculator
The data relating to real estate for sale on this website comes in part from the Internet Data Exchange program of MLS Now and updated as of . Real estate listings held by brokerage firms other than Coldwell Banker Realty are marked with the Internet Data Exchange logo and detailed information about them includes the name of the listing broker(s).
IDX information is provided exclusively for consumers' personal, non-commercial use and may not be used for any purpose other than to identify prospective properties consumers may be interested in purchasing.
All information provided is deemed reliable but is not guaranteed and should be independently verified. © 2026 MLS Now. All Rights Reserved.