Share this with your friends


+1(614)983-3277
Coldwell Banker Realty
3161 Lander Road, Pepper Pike, OH 44124
- $691,000
- 4
- BD
- 4
- BA
- 3,825
- SqFt




- Sold Price
- $691,000
- List Price
- $735,000
- Status
- CLOSED
- MLS#
- 5051341
- Bedrooms
- 4
- Bathrooms
- 4
- Full Baths
- 3
- Half Baths
- 1
- Living Area
- 3,825
- Lot Size (Acres)
- 1
- Style
- Cape Cod
- Year Built
- 1976
Property Description
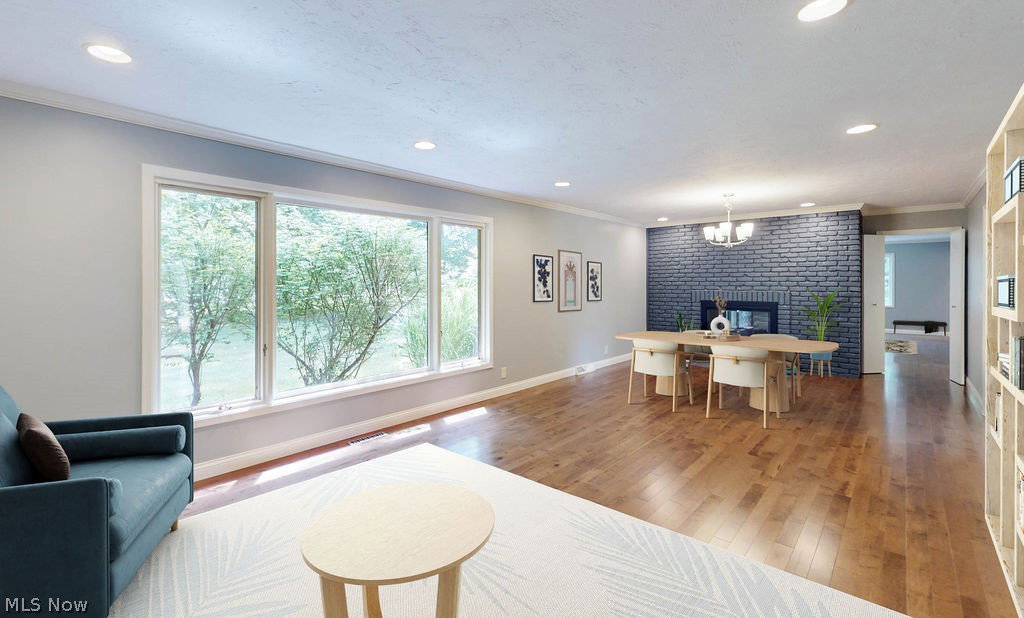
The photos tell the story of this incredible renovation! Custom-built in 1976 and impeccably cared for by the same family for nearly 50 years, the exceptional pride of ownership was easy to see. Also easy to see was the 1976 style of every room. And, can you believe that there was carpet in the garage? Please ask for a link to the “before” photos! After every detail was attended to with the finest workmanship, now what you see is a home with today’s styles, walls opened up, a re-imagined primary suite, and finished space added on the lower level. Please ask for the house history for details such as the heated primary bath floor and brand new HVAC. The exterior is freshly painted. The roof is brand new. Fantastic location with a big bonus: membership privileges to the coveted Landerwood Swim and Tennis Club, just a short walk from your front door. The Country Club is also just down the street. In 10-15 minutes you can get to the Van Aken District in Shaker Heights, the Metroparks, the Village of Chagrin Falls, Legacy Village, Pinecrest, and everything in between. You are minutes from 271 and a straight shot to world class universities, museums, music and medical care, Lake Erie and all of the day and night life of downtown Cleveland. Come in, fall in love, move in.
Additional Information
- Area
- Pepper Pike
- Garage Spaces
- 2
- School District
- Orange CSD - 1823
Listing Courtesy of: Melanie M Sweeney, melanie@togetheryourmove.com With Keller Williams Greater Metropolitan
Selling Office: Non-Member.Mortgage Calculator
The data relating to real estate for sale on this website comes in part from the Internet Data Exchange program of MLS Now and updated as of . Real estate listings held by brokerage firms other than Coldwell Banker Realty are marked with the Internet Data Exchange logo and detailed information about them includes the name of the listing broker(s).
IDX information is provided exclusively for consumers' personal, non-commercial use and may not be used for any purpose other than to identify prospective properties consumers may be interested in purchasing.
All information provided is deemed reliable but is not guaranteed and should be independently verified. © 2026 MLS Now. All Rights Reserved.