3312 Kitzmiller Street SW, Massillon, OH 44646
- $167,000
- 3
- BD
- 1
- BA
- 1,664
- SqFt




- Sold Price
- $167,000
- List Price
- $164,900
- Status
- CLOSED
- Days on Market
- 41
- Closing Date
- Aug 15, 2024
- MLS#
- 5051626
- Subtype
- Residential
- Style
- Split Level
- Year Built
- 1974
- Bedrooms
- 3
- Bathrooms
- 1
- Full Baths
- 1
- Living Area
- 1,664
- Acres
- 0.20
- Subdivision
- Proudley Village
- Neighborhood
- Proudley Village
- MLS Area Major
- Perry Twp
Property Description
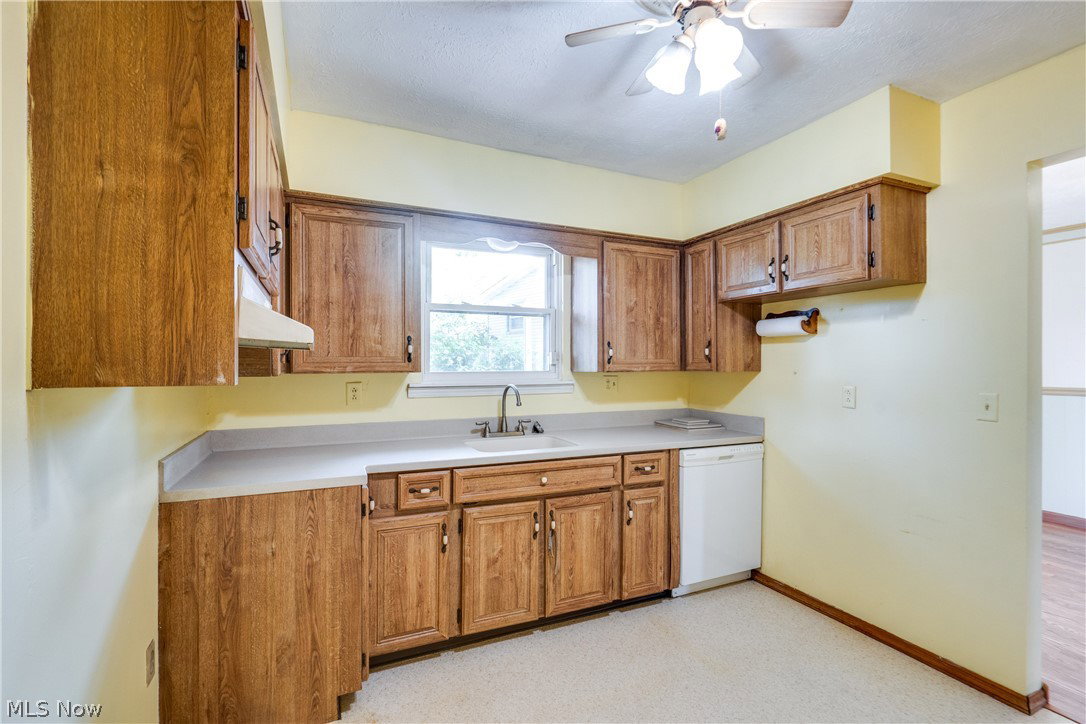
Welcome to this charming three-level split home featuring three bedrooms and a full bath. As you step inside, you're greeted by an inviting living room with a large picture window, filling the space with natural light. The laminate wood flooring flows seamlessly into the adjacent dining room, creating an open layout ideal for entertaining. The dining room offers convenient access to the back deck, perfect for outdoor dining and relaxation. Off the dining room, you'll find a kitchen with ample cabinet space and beautiful counters. The second floor hosts three generously sized bedrooms with ample closet space. The full bath features a single vanity and laminate tile flooring. The lower level/basement is a cozy retreat featuring a spacious family room with a gas fireplace. This level also provides access to the two-car attached garage. Outside, the home boasts a fully fenced-in yard, offering a safe space for outdoor activities. The wooden deck is ideal for summer barbecues, relaxing with a book, or enjoying your surroundings. Plus, you're right across the street from Perry Park, and you aren't too far of a drive from shopping and schools! Don't miss this fantastic opportunity to see this home; schedule your showing today!
Additional Information
- Taxes
- $1,603
- Property Description
- Split Level
- Appliances
- Dishwasher
- Heating
- Forced Air, Fireplace(s), Gas
- Air Conditioning
- Central Air
- Levels
- Three Or More, Multi/Split
- Roof
- Asphalt, Fiberglass
- Parking Features
- Attached, Direct Access, Electricity, Garage, Garage Door Opener, Paved
- Garage Spaces
- 2
- School District
- Perry LSD Stark- 7614
Listing Courtesy of: Amy Wengerd, amy@soldbywengerd.com With EXP Realty, LLC.
Selling Office: Keller Williams Legacy Group Realty.Mortgage Calculator
The data relating to real estate for sale on this website comes in part from the Internet Data Exchange program of MLS Now and updated as of . Real estate listings held by brokerage firms other than Coldwell Banker Realty are marked with the Internet Data Exchange logo and detailed information about them includes the name of the listing broker(s).
IDX information is provided exclusively for consumers' personal, non-commercial use and may not be used for any purpose other than to identify prospective properties consumers may be interested in purchasing.
All information provided is deemed reliable but is not guaranteed and should be independently verified. © 2026 MLS Now. All Rights Reserved.