3336 Grenway Road, Shaker Heights, OH 44122
- $440,000
- 4
- BD
- 4
- BA
- 2,757
- SqFt




- Sold Price
- $440,000
- List Price
- $450,000
- Status
- CLOSED
- Days on Market
- 70
- Closing Date
- Sep 12, 2024
- MLS#
- 5050143
- Subtype
- Residential
- Style
- Colonial, French Provincial, Traditional
- Year Built
- 1926
- Bedrooms
- 4
- Bathrooms
- 4
- Full Baths
- 2
- Half Baths
- 2
- Living Area
- 2,757
- Acres
- 0.15
- Subdivision
- Van Sweringen Cos 17
- Neighborhood
- Van Sweringen Cos 17
- MLS Area Major
- Shaker Heights
Property Description
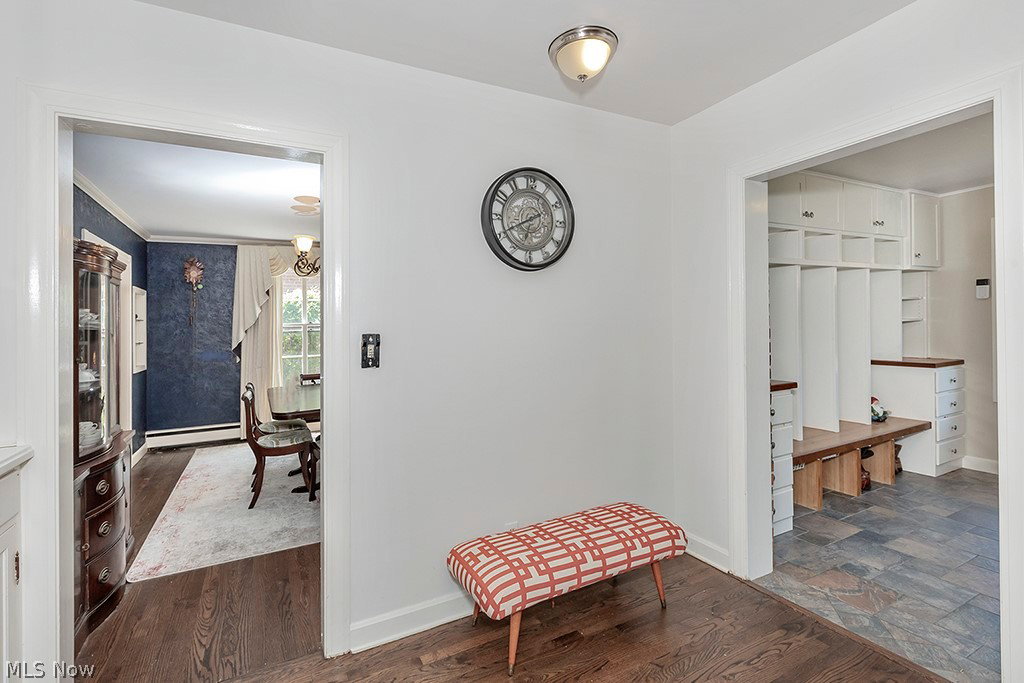
Tour one of the most distinguished homes in the Shaker Heights Fernway neighborhood designed in 1926 by celebrated architect Monroe “Monty” W. Copper, Jr. This 4 Bedroom home with 2 Full and 2 Half Baths built of brick with stone accents and soaring hip roof is a blend of country French elegance with 21st-century updates. Outstanding millwork and intricate hardware detailing greet guests upon arrival in the Entry Hall. A combination of old timber hardwood flooring and slate tiles at entry spots highlight the rooms on the main floor. The Living Room extends across the front of the house with graceful floor-to-ceiling double-hung windows, a fireplace, and the room connects to a Dining Room with similar detailing. Double French doors lead to a Family/Entertainment Room which is great for casual gatherings and overlooks the rear Garden. The open Kitchen is adjacent with stainless appliances and plenty of storage and the original dish/glassware pantry wall. An oversized Mud Room has built-in lockers for each family member with plenty of room for outerwear, shoes, and boots and is convenient to the rear Entry Door and steps from a paved patio/BBQ area. A Half-Bath is located at the side Entry and the top of the stairway to the lower-level Recreation Room, Laundry, and Workshop. On the Second Floor discover the Master Bedroom with an attached Half-Bath, two additional Bedrooms, and a Hallway Full-Bath with a soaking tub and stall shower. A French door leads to a large wood-floored Deck overlooking the Garden. The third floor features a 4th Bedroom and Full Bath. Walk from the home’s location to restaurants at Van Aken Center, light-rail trains to downtown Cleveland and the airport, and a 15-minute drive to University Circle, CWRU, museums, and hospitals.
Additional Information
- Interior Features
- Entrance Foyer, HisandHersClosets, Multiple Closets
- Taxes
- $12,076
- Property Description
- Colonial, French Provincial, Traditional
- Appliances
- Dryer, Dishwasher, Range, Refrigerator, Washer
- Heating
- Hot Water, Steam
- Air Conditioning
- Central Air, Multi Units, Wall Unit(s)
- Stories
- 2
- Levels
- Three Or More, Two
- Roof
- Asphalt
- Parking Features
- Garage, Garage Door Opener
- Garage Spaces
- 2
- School District
- Shaker Heights CSD - 1827
Listing Courtesy of: James W Smekal, JamesSmekalHomes@gmail.com With RE/MAX Traditions
Selling Office: Progressive Urban Real Estate Co.Mortgage Calculator
The data relating to real estate for sale on this website comes in part from the Internet Data Exchange program of MLS Now and updated as of . Real estate listings held by brokerage firms other than Coldwell Banker Realty are marked with the Internet Data Exchange logo and detailed information about them includes the name of the listing broker(s).
IDX information is provided exclusively for consumers' personal, non-commercial use and may not be used for any purpose other than to identify prospective properties consumers may be interested in purchasing.
All information provided is deemed reliable but is not guaranteed and should be independently verified. © 2026 MLS Now. All Rights Reserved.