2442 Edgewood Trace, Pepper Pike, OH 44124
- $699,000
- 3
- BD
- 4
- BA
- 2,321
- SqFt






- Sold Price
- $699,000
- List Price
- $699,000
- Status
- CLOSED
- Days on Market
- 51
- Closing Date
- Aug 22, 2024
- MLS#
- 5050485
- Subtype
- Residential
- Style
- Cluster Home
- Year Built
- 2018
- Bedrooms
- 3
- Bathrooms
- 4
- Full Baths
- 3
- Half Baths
- 1
- Living Area
- 2,321
- Acres
- 0.08
- Subdivision
- Edgewood Trace Twnhs Sub
- Neighborhood
- Edgewood Trace Twnhs Sub
- MLS Area Major
- Pepper Pike
Property Description
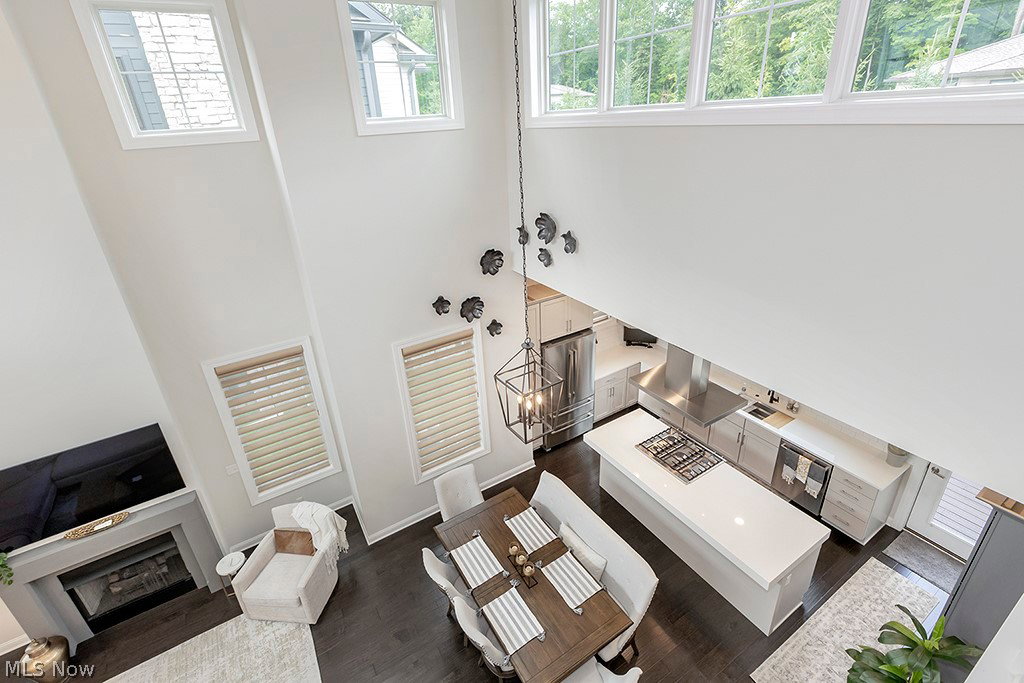
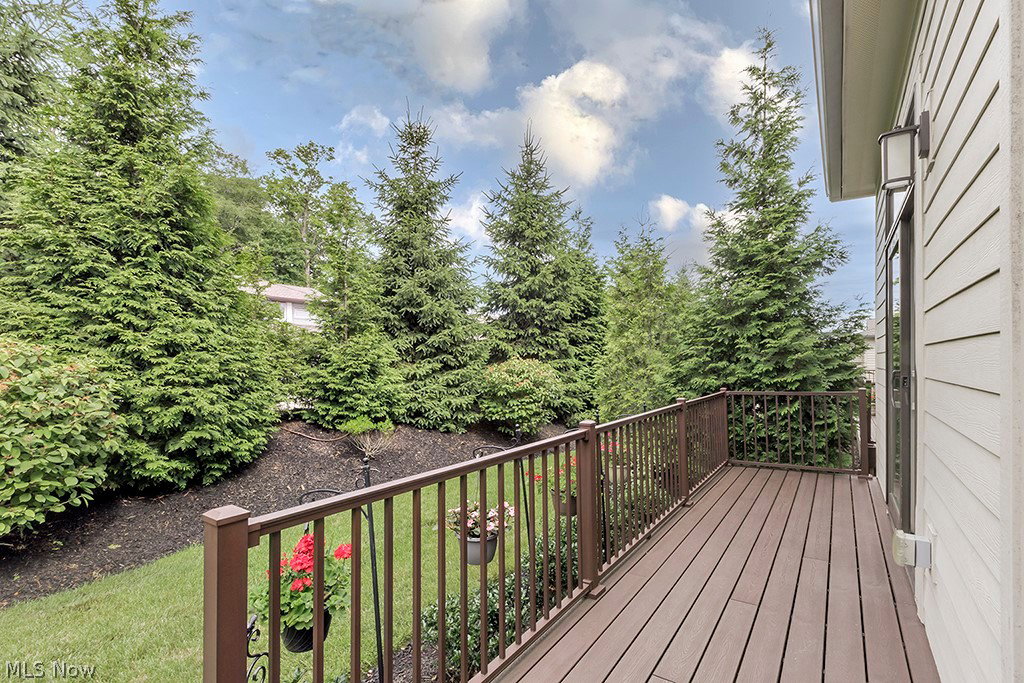
Former Edgewood Trace model offers stunning architectural design w/ modern style and beautiful refined luxury combined w/ high quality construction. The Aspen Model features an open layout with engineered hardwood flooring, soaring ceilings and custom finishes throughout. The inviting covered front porch leads into the open great room with gas fireplace and leads to the spacious eating area. The gourmet kitchen features custom white cabinetry, beautiful white quartz countertops, large center island, Bosch stainless appliances featuring a range with overhead exhaust fan and a wood shelved pantry cabinet. The first floor primary bedroom suite features a beautiful glamour bath including a double vanity, large tiled shower, a linen closet, and a large walk-in closet. The back hallway with mudroom area, powder room, laundry room and access to the 2 car attached heated garage with epoxy flooring and utility tub completes the first floor. The second floor features a loft overlooking the great room, two large bedrooms and two ensuite baths. A fully unfinished basement is pre-plumbed for an additional bathroom. A beautiful quiet backyard setting complete with patio, deck and privacy trees on one of the premium outer circle lots. House is wired with fiber-optic internet and custom shades. Located in a suburban Pepper Pike with easy access to freeways, and shopping restaurants - a central location to just about anywhere around town. Proximity to hospitals, museums, University Circle & Downtown Cleveland.
Additional Information
- Taxes
- $11,799
- HOA Fee
- $250
- Property Description
- Cluster Home
- Appliances
- Dishwasher, Disposal, Microwave, Range, Refrigerator
- Heating
- Forced Air, Gas
- Air Conditioning
- Central Air
- Stories
- 2
- Levels
- Two
- Roof
- Asphalt, Fiberglass
- Parking Features
- Attached, Drain, Electricity, Garage, Garage Door Opener, Heated Garage, Paved
- Garage Spaces
- 2
- School District
- Orange CSD - 1823
Listing Courtesy of: Susan A Metallo, susan@bhhspro.com With Berkshire Hathaway HomeServices Professional Realty
Selling Office: Engel & Völkers Distinct.Mortgage Calculator
The data relating to real estate for sale on this website comes in part from the Internet Data Exchange program of MLS Now and updated as of . Real estate listings held by brokerage firms other than Coldwell Banker Realty are marked with the Internet Data Exchange logo and detailed information about them includes the name of the listing broker(s).
IDX information is provided exclusively for consumers' personal, non-commercial use and may not be used for any purpose other than to identify prospective properties consumers may be interested in purchasing.
All information provided is deemed reliable but is not guaranteed and should be independently verified. © 2026 MLS Now. All Rights Reserved.