117 Providence Court, Bratenahl, OH 44108
- $455,000
- 3
- BD
- 3
- BA


- Sold Price
- $455,000
- List Price
- $450,000
- Status
- CLOSED
- Days on Market
- 93
- Closing Date
- Oct 02, 2024
- MLS#
- 5050754
- Subtype
- Residential
- Style
- Cape Cod
- Year Built
- 2004
- Bedrooms
- 3
- Bathrooms
- 3
- Full Baths
- 2
- Half Baths
- 1
- Acres
- 0.18
- Subdivision
- Newport Haskell 03
- Neighborhood
- Newport Haskell 03
- MLS Area Major
- Bratenahl Village
Property Description
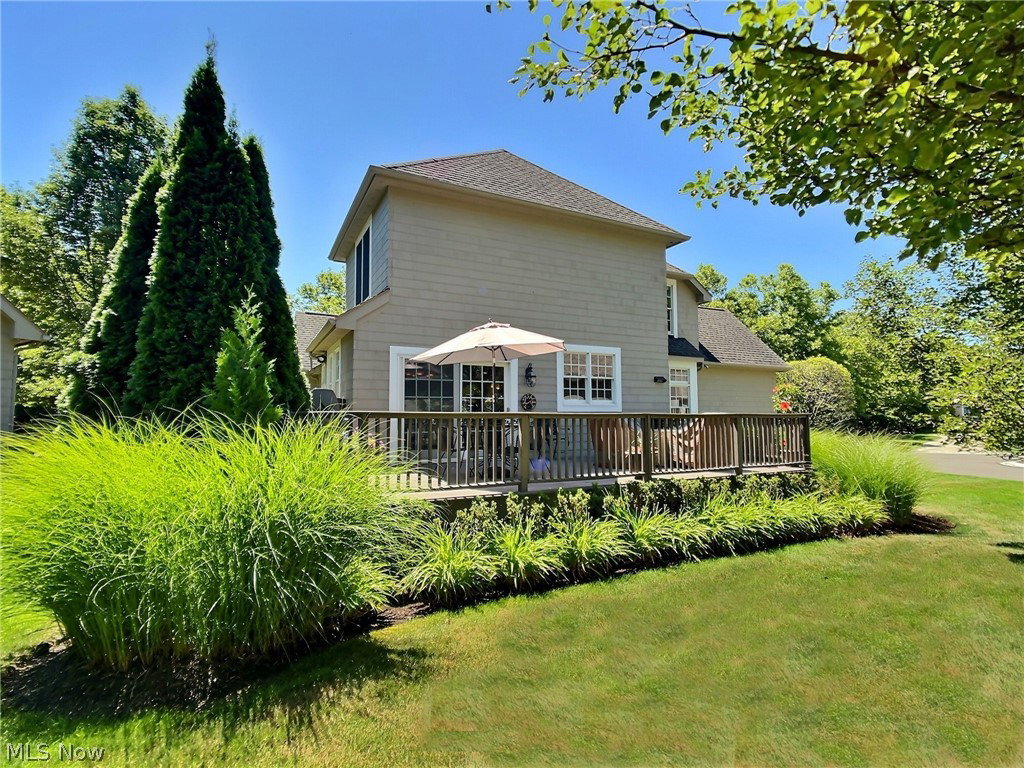
Nestled in the picturesque, gated community of Haskell Homes, this delightful residence offers a maintenance-free lifestyle, perfect for those seeking convenience and comfort. Step inside to a welcoming two-story foyer and a living room with high ceilings and a cozy fireplace. The open eat-in kitchen extends to a lovely deck, perfect for outdoor dinners. Additional features include a formal dining room, a private office, a half bath, and a first-floor master suite complete with a walk-in closet and a luxurious bathroom featuring a jetted tub and separate shower. The second floor includes a full bathroom, and two bedrooms, one with a spacious walk-in closet. The lower level is partially finished, providing an extra office and sitting area. The property boasts meticulous landscaping with beautiful flowers and a 2-car garage with an epoxy floor. This quiet gated community is across the street from Newport Harbor and the iconic Shoreby Club- formal and informal dining with take-out or delivery service, summer swimming, health club, conference rooms, & guest suites! Located just minutes from shopping, dining, downtown nightlife, and various cultural attractions, this home is a must-see!
Additional Information
- Interior Features
- Ceiling Fan(s), Entrance Foyer, Eat-in Kitchen, Granite Counters, High Ceilings, Kitchen Island, Open Floorplan, Storage, Soaking Tub, Walk-In Closet(s)
- Exterior Features
- Sprinkler/Irrigation
- Taxes
- $7,827
- HOA Fee
- $400
- Property Description
- Cape Cod
- Appliances
- Dryer, Dishwasher, Disposal, Microwave, Range, Refrigerator, Washer
- Heating
- Forced Air, Gas
- Air Conditioning
- Central Air
- Stories
- 2
- Levels
- Two
- Roof
- Asphalt, Fiberglass
- Parking Features
- Attached, Electricity, Garage Faces Front, Garage, Garage Door Opener, Gated
- Garage Spaces
- 2
- School District
- Cleveland Municipal - 1809
Listing Courtesy of: Craig Cantrall, Craig@chr-inc.com With Chestnut Hill Realty, Inc.
Selling Office: Smartland, LLC..Mortgage Calculator
The data relating to real estate for sale on this website comes in part from the Internet Data Exchange program of MLS Now and updated as of . Real estate listings held by brokerage firms other than Coldwell Banker Realty are marked with the Internet Data Exchange logo and detailed information about them includes the name of the listing broker(s).
IDX information is provided exclusively for consumers' personal, non-commercial use and may not be used for any purpose other than to identify prospective properties consumers may be interested in purchasing.
All information provided is deemed reliable but is not guaranteed and should be independently verified. © 2026 MLS Now. All Rights Reserved.