1751 Sandlewood Drive SE, New Philadelphia, OH 44663
- $307,900
- 3
- BD
- 2
- BA
- 3,464
- SqFt




- Sold Price
- $307,900
- List Price
- $307,900
- Status
- CLOSED
- Days on Market
- 67
- Closing Date
- Sep 05, 2024
- MLS#
- 5050467
- Subtype
- Residential
- Style
- Ranch
- Year Built
- 2004
- Bedrooms
- 3
- Bathrooms
- 2
- Full Baths
- 2
- Living Area
- 3,464
- Acres
- 0.23
- Subdivision
- Goshen Glens
- Neighborhood
- Goshen Glens
- MLS Area Major
- New Philadelphia
Property Description
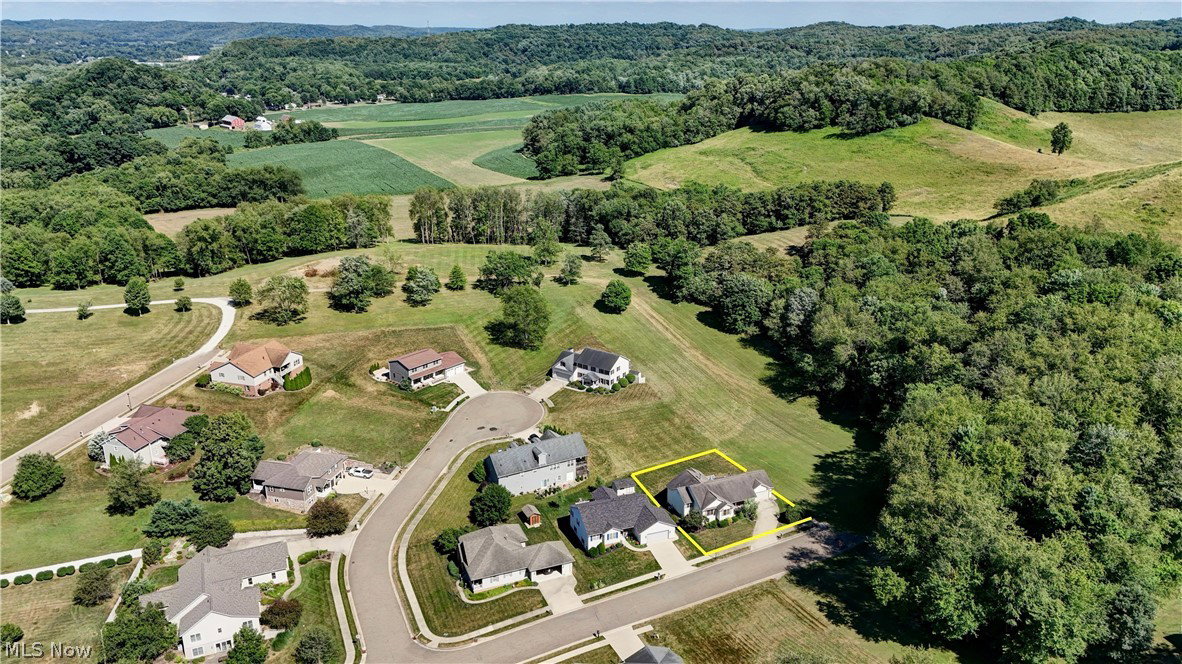
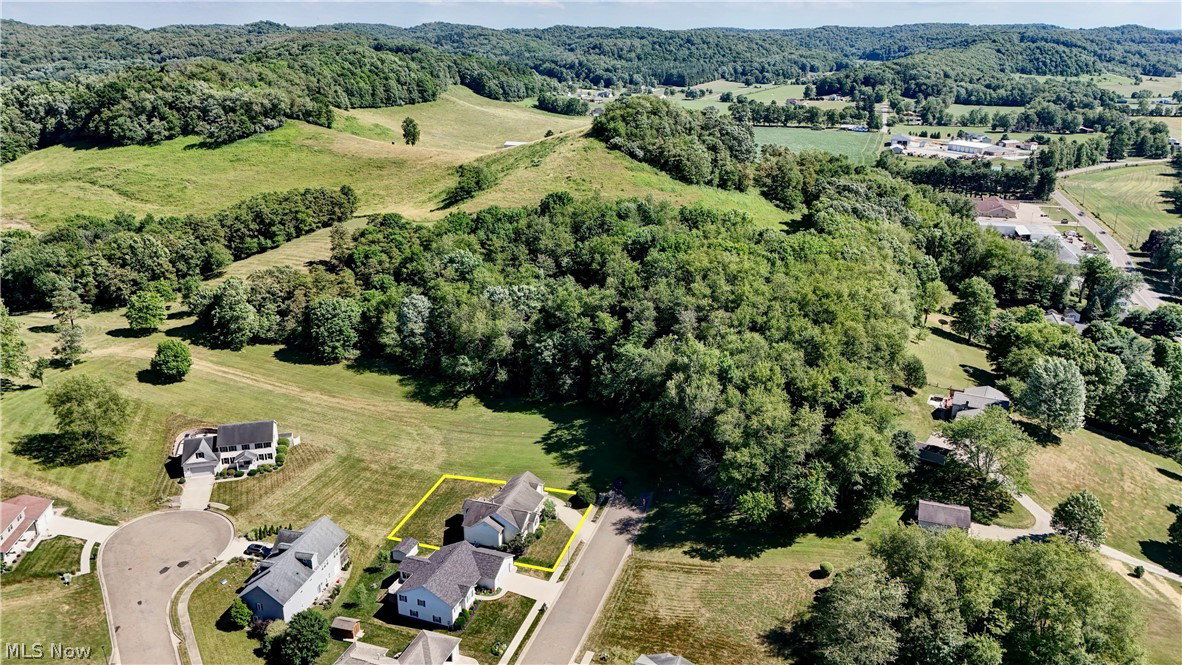
This custom built ranch with only one owner is on the southside of New Philly in Goshen Glens. So much natural light in the bay window from the dining room. Walk into the front door/foyer area to the open concept living room. The focal point of the living room is the gas fireplace. The large kitchen has custom built Mullet cabinets with 2 lazy Susan's. All the appliances stay, refrigerator, stove, dishwasher and garbage disposal. The laundry room off of the dining room includes the washer and dryer. The 4 season sun room has French doors leading into the room and French doors leading out to the back deck. The picnic table and umbrella are included. The large master bedroom includes and oversized walk-in closet, the master bathroom includes a stand-up shower and a bathtub with jets. The 2nd and 3rd bedrooms both have large closets. New vinyl plank flooring throughout in 2023. The basement has been plumbed for a bathroom, and has potential for additional bedrooms, family room or game room. There is a sump pump. Deck has been renovated in 2024. Hunter ceiling fans in all rooms. Utility averages: Electric $95/Gas $74/NP Water-sewer-trash $58.
Additional Information
- Taxes
- $3,079
- Property Description
- Ranch
- Appliances
- Dryer, Dishwasher, Range, Refrigerator, Water Softener, Washer
- Heating
- Forced Air
- Air Conditioning
- Gas
- Stories
- 1
- Levels
- One
- Roof
- Asphalt
- Foundation
- Block
- Parking Features
- Attached, Garage
- Garage Spaces
- 2
- School District
- New Philadelphia CSD - 7906
Listing Courtesy of: Amy L Myers, amysellshomes79@gmail.com With Barnett Inc. Realtors
Selling Office: Keller Williams Legacy Group Realty.Mortgage Calculator
The data relating to real estate for sale on this website comes in part from the Internet Data Exchange program of MLS Now and updated as of . Real estate listings held by brokerage firms other than Coldwell Banker Realty are marked with the Internet Data Exchange logo and detailed information about them includes the name of the listing broker(s).
IDX information is provided exclusively for consumers' personal, non-commercial use and may not be used for any purpose other than to identify prospective properties consumers may be interested in purchasing.
All information provided is deemed reliable but is not guaranteed and should be independently verified. © 2026 MLS Now. All Rights Reserved.