3650 Granger Road, Bath, OH 44333
- $530,000
- 4
- BD
- 4
- BA
- 3,384
- SqFt




- Sold Price
- $530,000
- List Price
- $549,900
- Status
- CLOSED
- Days on Market
- 60
- Closing Date
- Aug 26, 2024
- MLS#
- 5049482
- Subtype
- Residential
- Style
- Colonial
- Year Built
- 1981
- Bedrooms
- 4
- Bathrooms
- 4
- Full Baths
- 3
- Half Baths
- 1
- Living Area
- 3,384
- Acres
- 2.86
- Subdivision
- Bath
- Neighborhood
- Bath
- MLS Area Major
- Bath Twp
Property Description
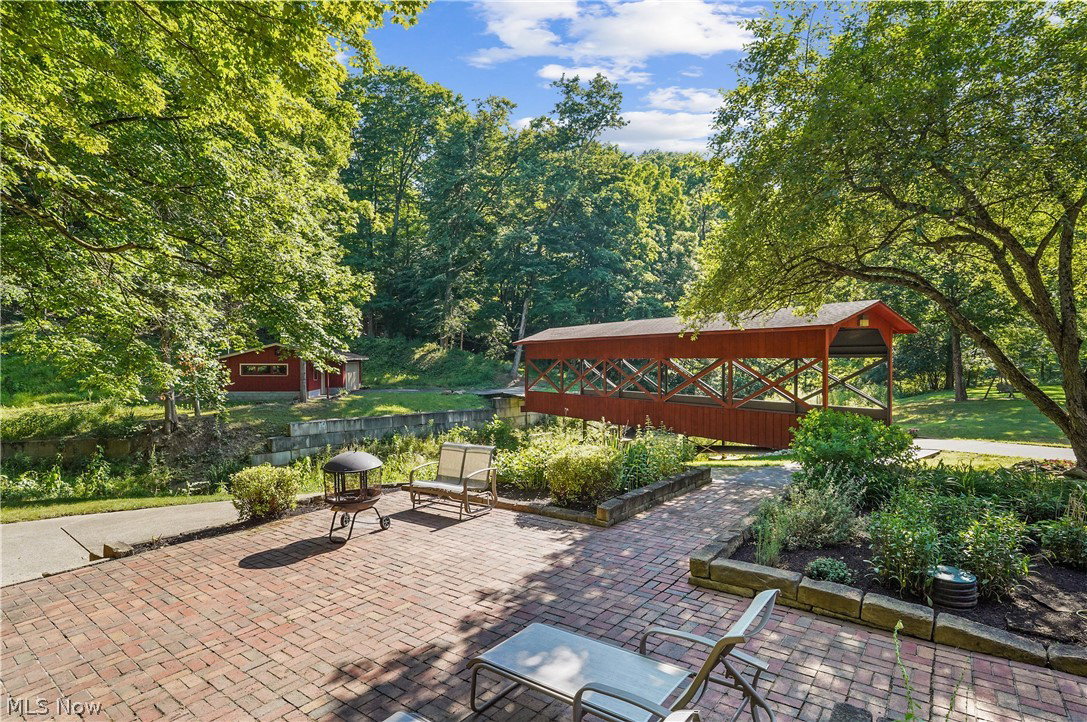
Fabulous home and property nestled on 2.8 wooded acres presents an idyllic setting and boasts an enchanting covered bridge across Yellow Creek. The well manicured grounds highlight an expansive patio, decks, front porch, and walkways. Welcoming foyer with wood floor leads to engaging living room with brick wood burning fireplace and wall of windows. Inviting family room features woodburning stove, window seat, and track lighting. Bright kitchen offers cherry cabinetry, Jenn-Air SS appliances including double ovens (with exception of microwave), pantry cabinet, and access door to side deck. Adjacent butlers pantry with pocket door. Separate eating area with bay window. Staircase to extra large owners suite highlighting a luxurious spa-like bath with free standing tub (Oasis), zero entry shower and Wifi Connected, App Driven Shower Controller, bidet, skylight, and nearby WIC. Three additional generous sized bedrooms on first floor (with California closets), one en-suite with slider to patio, and a main full bath w/quartz counters. Notable amenities include HVAC '20, all baths remodeled '18, R/O system, all new attic insulation '23, extra large gutters, iron filter and water softener '14, and Nest thermostat. 2 c gar. Outbuilding offers multi purpose rm/office space and storage.
Additional Information
- Taxes
- $8,800
- Property Description
- Colonial
- Appliances
- Cooktop, Dishwasher, Disposal, Microwave, Range, Refrigerator, Water Softener
- Heating
- Forced Air
- Air Conditioning
- Central Air
- Stories
- 1
- Levels
- One
- Roof
- Asphalt, Fiberglass
- Parking Features
- Attached, Electricity, Garage
- Garage Spaces
- 2
- School District
- Revere LSD - 7712
Listing Courtesy of: Laurie Morgan Schrank, Laurieschrank@kw.com With Keller Williams Chervenic Rlty
Selling Office: RE/MAX Traditions.Mortgage Calculator
The data relating to real estate for sale on this website comes in part from the Internet Data Exchange program of MLS Now and updated as of . Real estate listings held by brokerage firms other than Coldwell Banker Realty are marked with the Internet Data Exchange logo and detailed information about them includes the name of the listing broker(s).
IDX information is provided exclusively for consumers' personal, non-commercial use and may not be used for any purpose other than to identify prospective properties consumers may be interested in purchasing.
All information provided is deemed reliable but is not guaranteed and should be independently verified. © 2026 MLS Now. All Rights Reserved.