5164 Shillings Way, Copley, OH 44321
- $515,000
- 4
- BD
- 3
- BA
- 3,478
- SqFt




- Sold Price
- $515,000
- List Price
- $499,850
- Status
- CLOSED
- Days on Market
- 34
- Closing Date
- Jul 31, 2024
- MLS#
- 5049709
- Subtype
- Residential
- Style
- Colonial, Conventional
- Year Built
- 2004
- Bedrooms
- 4
- Bathrooms
- 3
- Full Baths
- 2
- Half Baths
- 1
- Living Area
- 3,478
- Acres
- 0.47
- Subdivision
- West Ridge Estates Ph 2
- Neighborhood
- West Ridge Estates Ph 2
- MLS Area Major
- Copley Twp
Property Description
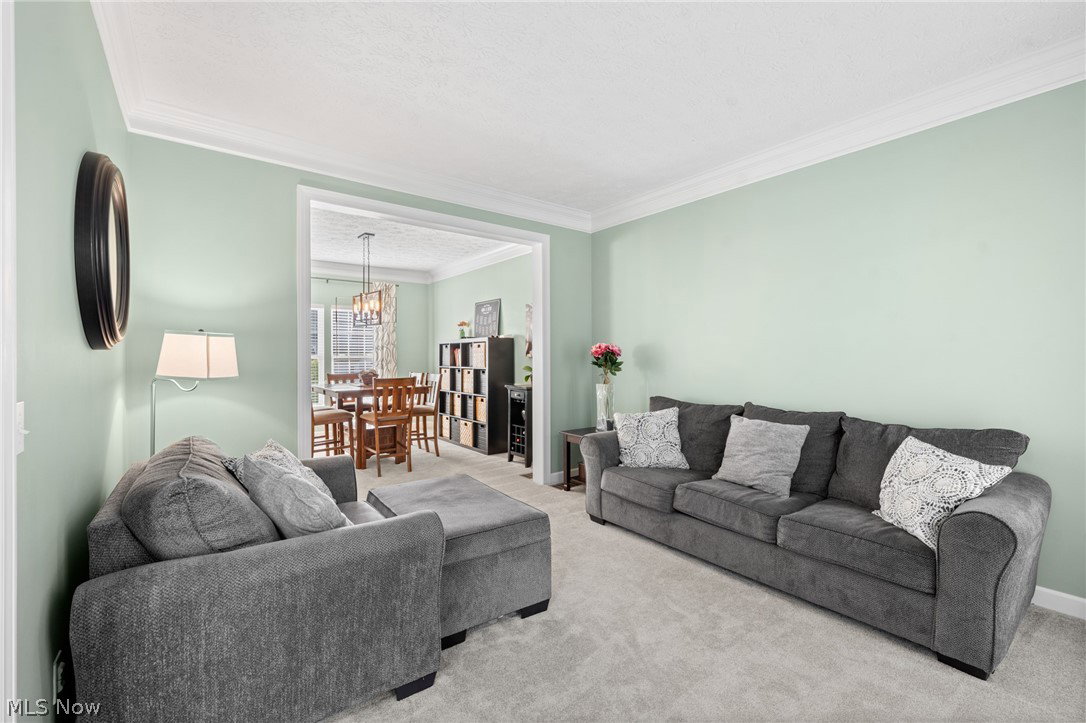
So much to love here! This beautiful 4-bedroom home in West Ridge Estates is a complete winner! First, this home is located on a quiet cul-de-sac and sits on almost a half-acre! Next, the outdoor living space is phenomenal! The current owner blew the budget! The custom paver patio boasts an outdoor kitchen, complete with built-in grilling station! The pavilion is amazing, and features a vaulted wood ceiling, privacy curtains and a TV! The house is just as wonderful! The open floorplan includes a spacious family room, open kitchen and morning room! The hardwood flooring has been freshly refinished in June of 2024! Extras include a first-floor office! Tons of finished living space in the basement- including a bar! Upstairs offers 4 bedrooms, including a delightful owner's suite that boasts a remodeled bathroom in 2019, complete with oversized walk in shower and full glass doors! The huge walk in closet boasts an organizational system from Closet Factory! There have been so many updates, including: Roof 2019, furnace, whole house humidifier and AC 2019, new carpet and light fixtures 2019, gutters 2022, fresh interior paint 2023, all kitchen appliances replaced since 2020. New electric dog fence in 2022. 9 zone irrigation system! 10x10 shed with concrete floor! Home warranty through Old Republic for added peace of mind!
Additional Information
- Interior Features
- EatinKitchen, High Ceilings, Kitchen Island
- Exterior Features
- BuiltinBarbecue, Barbecue
- Taxes
- $7,659
- HOA Fee
- $250
- Property Description
- Colonial, Conventional
- Appliances
- Dryer, Dishwasher, Microwave, Range, Refrigerator, Washer
- Heating
- Forced Air, Gas
- Air Conditioning
- Central Air, Ceiling Fan(s)
- Stories
- 2
- Levels
- Two
- Roof
- Shingle
- Parking Features
- Attached, Garage
- Garage Spaces
- 2
- School District
- Copley-Fairlawn CSD - 7703
Listing Courtesy of: William J Penney, willpenney2982@gmail.com With EXP Realty, LLC.
Selling Office: EXP Realty, LLC..Mortgage Calculator
The data relating to real estate for sale on this website comes in part from the Internet Data Exchange program of MLS Now and updated as of . Real estate listings held by brokerage firms other than Coldwell Banker Realty are marked with the Internet Data Exchange logo and detailed information about them includes the name of the listing broker(s).
IDX information is provided exclusively for consumers' personal, non-commercial use and may not be used for any purpose other than to identify prospective properties consumers may be interested in purchasing.
All information provided is deemed reliable but is not guaranteed and should be independently verified. © 2026 MLS Now. All Rights Reserved.