2476 Fawn Chase, Richfield, OH 44286
- $760,000
- 4
- BD
- 5
- BA
- 3,799
- SqFt




- Sold Price
- $760,000
- List Price
- $749,000
- Status
- CLOSED
- Days on Market
- 47
- Closing Date
- Aug 12, 2024
- MLS#
- 5049478
- Subtype
- Residential
- Style
- Colonial
- Year Built
- 2000
- Bedrooms
- 4
- Bathrooms
- 5
- Full Baths
- 4
- Half Baths
- 1
- Living Area
- 3,799
- Acres
- 0.52
- Subdivision
- Deer Creek Residence Ph I
- Neighborhood
- Deer Creek Residence Ph I
- MLS Area Major
- Richfield Village
Property Description
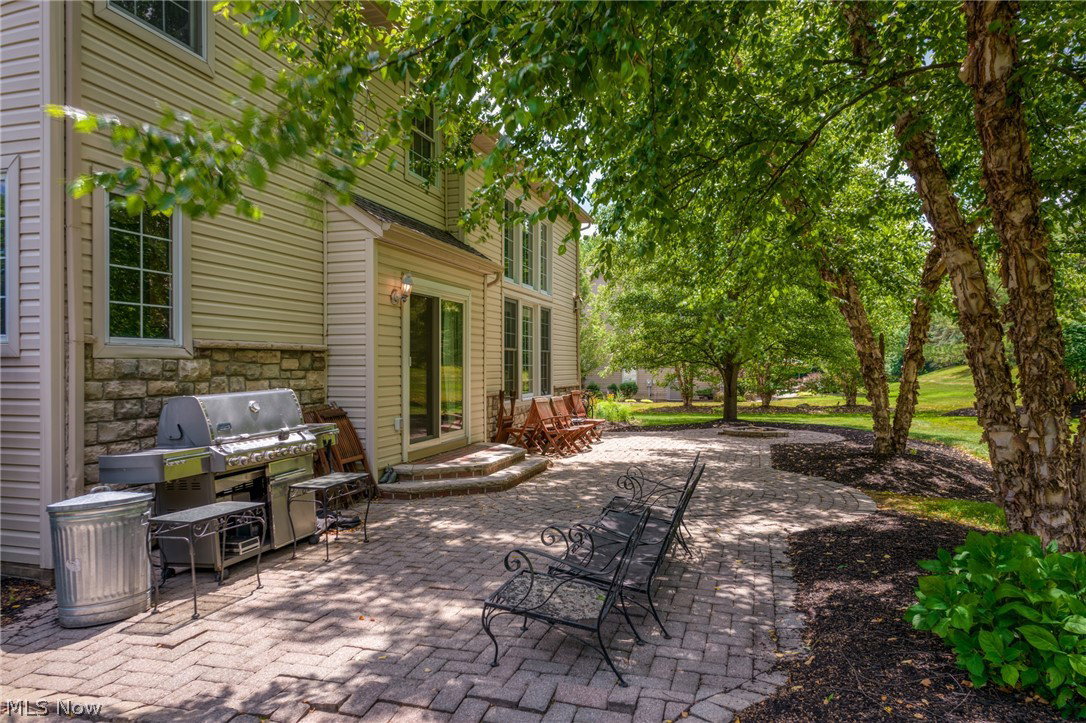
Welcome to this beautiful one-owner home in the coveted Deer Creek Reserve neighborhood. Walk inside to the inviting massive two-story foyer. Off the foyer is a large living/sitting room that leads to the great room. The great room has a dual gas fireplace and overlooks the catwalk. Continuing the first floor is the spectacular kitchen with plenty of cabinetry and a Viking range. The great-sized dining room is perfect for entertaining or hosting family gatherings/holidays. A half bath and large laundry room cap off the first floor. Upstairs, a carpet catwalk separates the bedrooms. Two bedrooms have a jack-and-jill bath, and one bedroom has a full bath with a walk-in closet. A massive primary suite with a huge walk-in closet will meet all your needs. The finished basement has a beautifully crafted bar and plenty of space for entertaining. Also in the finished basement, a workout room or potential for another bedroom with a full bath. Conveniently located to the Metro parks, Brandywine ski resort, highway, and more this home truly has it all. You won’t want to miss it!
Additional Information
- Interior Features
- Ceiling Fan(s), Chandelier, High Ceilings, Kitchen Island, Pantry, Storage, Bar, Walk-In Closet(s)
- Taxes
- $8,814
- HOA Fee
- $400
- Property Description
- Colonial
- Appliances
- Dryer, Dishwasher, Disposal, Microwave, Range, Refrigerator, Washer
- Heating
- Gas
- Air Conditioning
- Central Air
- Stories
- 2
- Levels
- Two
- Roof
- Asphalt, Fiberglass
- Parking Features
- Concrete
- Garage Spaces
- 3
- School District
- Revere LSD - 7712
Listing Courtesy of: John Dermotta, anthonydermotta@gmail.com With Hofmeister Realty
Selling Office: Howard Hanna.Mortgage Calculator
The data relating to real estate for sale on this website comes in part from the Internet Data Exchange program of MLS Now and updated as of . Real estate listings held by brokerage firms other than Coldwell Banker Realty are marked with the Internet Data Exchange logo and detailed information about them includes the name of the listing broker(s).
IDX information is provided exclusively for consumers' personal, non-commercial use and may not be used for any purpose other than to identify prospective properties consumers may be interested in purchasing.
All information provided is deemed reliable but is not guaranteed and should be independently verified. © 2026 MLS Now. All Rights Reserved.