3863 Park Ridge Drive, Uniontown, OH 44685
- $435,500
- 4
- BD
- 4
- BA
- 2,988
- SqFt




- Sold Price
- $435,500
- List Price
- $424,900
- Status
- CLOSED
- Days on Market
- 36
- Closing Date
- Jul 31, 2024
- MLS#
- 5047064
- Subtype
- Residential
- Style
- Colonial
- Year Built
- 1994
- Bedrooms
- 4
- Bathrooms
- 4
- Full Baths
- 3
- Half Baths
- 1
- Living Area
- 2,988
- Acres
- 0.42
- Subdivision
- Park Ridge Estates
- Neighborhood
- Park Ridge Estates
- MLS Area Major
- Green
Property Description
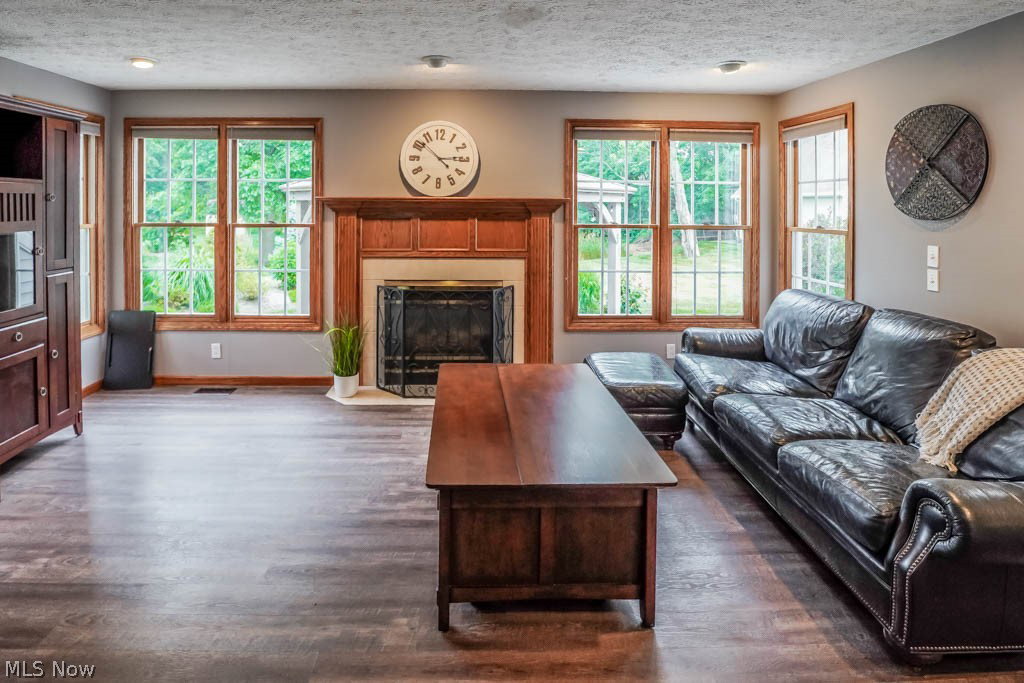
Don't miss this stately colonial in the desirable Park Ridge Estates boasting 4-5 bedrooms, 3 full baths and garage space for 4 vehicles! The heart of this home is the cook's dream kitchen featuring Kraftmaid solid maple cabinets, granite counters, stainless steel appliances, and a casual dining area. Celebrate holidays and special occasions in the formal dining room with crown molding accents. Newer vinyl plank flooring flows throughout the main level, leading to a living room with a cozy fireplace and French doors that open to a home office complete with a built-in desk and ample storage. The main level also includes a guest bath and laundry, conveniently located near the entrance from the attached two car garage. For those who love to entertain, the finished lower level offers a rec room with a wet bar, a versatile bonus room, possible guest bedroom with a full bath. Upstairs, you'll find four more bedrooms and two full baths. The primary bedroom features a vaulted ceiling, walk-in closet, and a remodeled spa-like bath with a Cambria topped double sink vanity, deep soaking tub, and a step-in shower with a tile surround. Each secondary bedroom has double closets and shares a full bath in the hall. Outside, the private backyard includes a deck and new paver patio with a gazebo, perfect for enjoying sunny days and outdoor meals. Car lovers and hobbyists will appreciate the detached two car heated garage, which features a loft, half bath, and is plumbed for an air compressor. This well maintained home is full of updates and perfectly located on a cul-de-sac street, close to restaurants, shopping, and Green Local schools. Call to schedule your showing today!
Additional Information
- Taxes
- $5,130
- Property Description
- Colonial
- Heating
- Forced Air, Gas
- Air Conditioning
- Central Air
- Stories
- 2
- Levels
- Two
- Roof
- Asphalt, Fiberglass
- Parking Features
- Attached, Driveway, Detached, Garage, Heated Garage, Water Available
- Garage Spaces
- 4
- School District
- Green LSD (Summit)- 7707
Listing Courtesy of: Jose Medina, jose@josesellshomes.com With Keller Williams Legacy Group Realty
Selling Office: Shultz Realty, LLC.Mortgage Calculator
The data relating to real estate for sale on this website comes in part from the Internet Data Exchange program of MLS Now and updated as of . Real estate listings held by brokerage firms other than Coldwell Banker Realty are marked with the Internet Data Exchange logo and detailed information about them includes the name of the listing broker(s).
IDX information is provided exclusively for consumers' personal, non-commercial use and may not be used for any purpose other than to identify prospective properties consumers may be interested in purchasing.
All information provided is deemed reliable but is not guaranteed and should be independently verified. © 2026 MLS Now. All Rights Reserved.