Share this with your friends


+1(614)983-3277
Coldwell Banker Realty
435 Sandown Lane, Munroe Falls, OH 44262
- $450,000
- 4
- BD
- 3
- BA
- 3,484
- SqFt




- Sold Price
- $450,000
- List Price
- $459,900
- Status
- CLOSED
- Days on Market
- 118
- Closing Date
- Oct 21, 2024
- MLS#
- 5048790
- Subtype
- Residential
- Style
- Colonial
- Year Built
- 1989
- Bedrooms
- 4
- Bathrooms
- 3
- Full Baths
- 3
- Living Area
- 3,484
- Acres
- 0.48
- Subdivision
- Steeplechase Allotment
- Neighborhood
- Steeplechase Allotment
- MLS Area Major
- Munroe Falls
Property Description
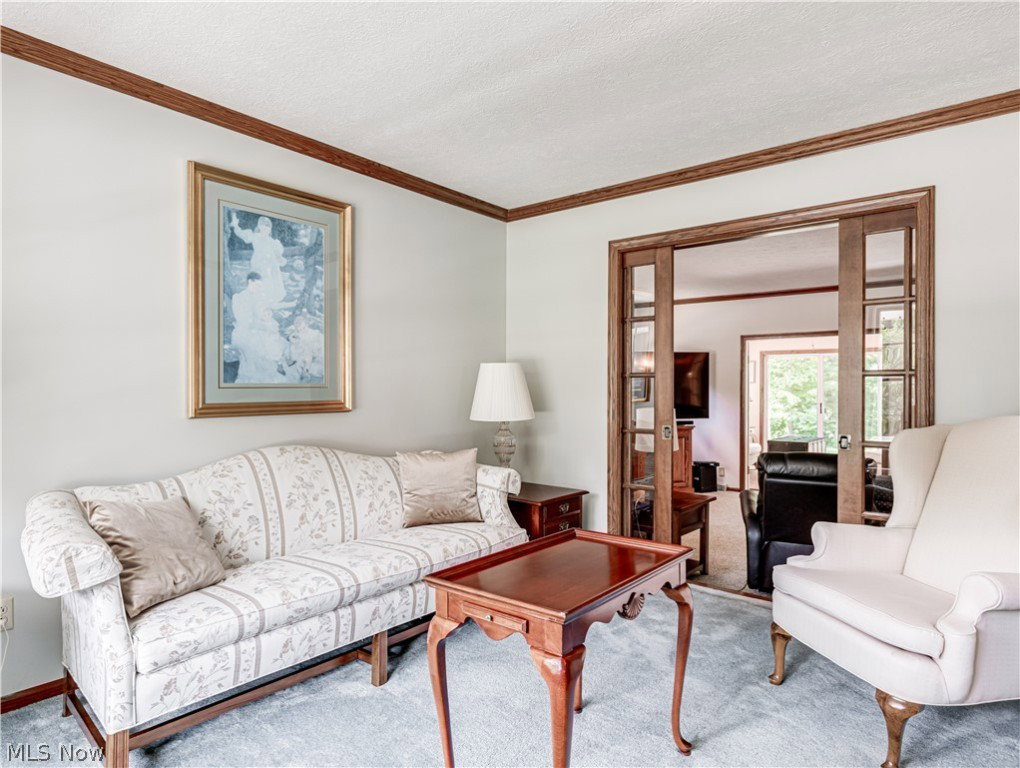
Discover this stunning custom-built, one-owner, 4-bedroom, 3 full bath 2 story house in the beautiful Steeplechase development that backs up to Brookledge Golf Course. As you step into the welcoming foyer with its high ceilings, you'll find the formal dining room to your right, adorned with crown molding and bathed in natural light. On the left, the formal living room features French doors that lead back to the foyer or the family room. The spacious eat-in kitchen offers ample storage, a large island, updated granite countertops, and plenty of dining space. It seamlessly connects to the family room, showcasing a beautiful brick fireplace and numerous windows that fill the space with natural light. The family room opens to a large sunroom and mudroom with vaulted ceilings and access to a stone patio, deck, and private backyard overlooking the golf course. On the first floor, you'll find a bedroom and full bath, as well as a convenient main-level laundry room. The second floor boasts a primary bedroom with high vaulted ceilings, a large en suite, walk-in closet, and a study/balcony. The second floor also provides two additional bedrooms with a shared full bathroom. Original hardwood floors throughout the primary bedroom, balcony, kitchen, dinette, dining room and foyer. Updates include a hot water tank (2022), new roof with lifetime shingles and new gutters and gutter guards (2020), furnace/AC (2014), updated kitchen with granite counters, and remodeled primary bath. This home also features a large side entry 3-car garage, providing plenty of room for vehicles and additional storage. Don’t miss out! Come and experience the charm and sophistication of this exceptional home in the heart of the Steeplechase Development!
Additional Information
- Taxes
- $6,177
- HOA Fee
- $50
- Property Description
- Colonial
- Appliances
- Dishwasher, Disposal, Microwave, Range, Refrigerator
- Heating
- Forced Air, Gas
- Air Conditioning
- Central Air
- Stories
- 2
- Levels
- Two
- Roof
- Asphalt, Fiberglass
- Parking Features
- Attached, Drain, Driveway, Electricity, Garage, Garage Door Opener, Paved, Water Available
- Garage Spaces
- 3
- School District
- Stow-Munroe Falls CS - 7714
Listing Courtesy of: Thomas M Boggs, tomboggs1@gmail.com With Berkshire Hathaway HomeServices Stouffer Realty
Selling Office: Keller Williams Chervenic Rlty.How much is your home worth?
...get instant property value now!
Mortgage Calculator
The data relating to real estate for sale on this website comes in part from the Internet Data Exchange program of MLS Now and updated as of . Real estate listings held by brokerage firms other than Coldwell Banker Realty are marked with the Internet Data Exchange logo and detailed information about them includes the name of the listing broker(s).
IDX information is provided exclusively for consumers' personal, non-commercial use and may not be used for any purpose other than to identify prospective properties consumers may be interested in purchasing.
All information provided is deemed reliable but is not guaranteed and should be independently verified. © 2026 MLS Now. All Rights Reserved.